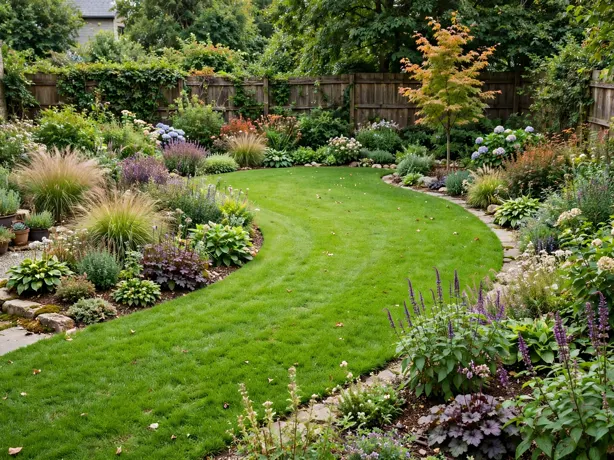
Most backyards don’t fail in one big way; they fail in pieces. A bed goes in one spring, a path the next, a patio the year after, and each project looks fine on its own. Together, though, they chop the yard into busy little fragments, and the whole space feels restless no matter how good the individual parts are.
Flowing designs work the opposite way: they start with the open space. The lawn or court shape is drawn first, borders and zones follow its lines, and one material repeats across every zone, so the eye travels smoothly instead of stopping at every new edge.
Below are 15 complete backyard landscaping designs, each described as a whole layout rather than a single project. Pick the one that matches your yard’s shape, sketch it on paper, and build it in stages, knowing every stage will still belong to one calm, connected garden.
The Backyard Design Formula That Keeps Whole Layouts Looking Flowing
- Design the open space first: draw the lawn, court or terrace shape before any bed, because the open shape is what the eye reads.
- Repeat one material: use the same edging, gravel or stone in every zone so separate areas still read as one garden.
- Keep sight lines open: leave a clear view from the house to one focal point at the far end, so the yard feels deep, not chopped.
- Build in stages that stand alone: plan zones so each finished stage looks complete while the next one waits its turn.
For example, a rectangular yard with one long curved lawn, borders that follow the curve in green shrubs and grasses, a grey gravel strip repeated at every edge and a single small tree at the far corner flows from every window.
| # | Idea | Best For | Budget/Effort |
|---|---|---|---|
| 1 | Curved Lawn and Border Layout | Stiff rectangular yards | Medium cost / staged build |
| 2 | Two-Level Terrace Layout | Sloping backyards | Higher cost / staged build |
| 3 | Zoned Garden Rooms Layout | Yards needing many uses | Medium cost / staged build |
| 4 | Central Lawn Panel Layout | Families wanting open play space | Medium cost / staged build |
| 5 | Diagonal Grid Layout | Boring square yards | Medium cost / staged build |
| 6 | Perimeter Border Open Middle Layout | Small-to-medium yards | Low cost / staged build |
| 7 | Courtyard-Style Enclosed Layout | Overlooked yards | Medium cost / staged build |
| 8 | Slope Steps and Planting Layout | Steep awkward slopes | Higher cost / staged build |
| 9 | Winding Destination Layout | Long narrow yards | Medium cost / staged build |
| 10 | Formal Symmetrical Layout | Classic house styles | Higher cost / staged build |
| 11 | Cottage Informal Cluster Layout | Relaxed country tastes | Low cost / staged build |
| 12 | Poolside Greens Layout | Pool yards looking bare | Medium cost / staged build |
| 13 | Corner-Focus Diagonal Layout | Yards viewed from one window | Low cost / staged build |
| 14 | Sun and Shade Zone Layout | Mixed-aspect yards | Low cost / staged build |
| 15 | Narrow Lot Long Layout | Thin townhouse yards | Medium cost / staged build |
1. Curved Lawn and Border Layout
Reshape the lawn itself first: one long, gentle S-curve running the length of the yard, edged in steel so the line stays crisp. The beds sit behind that curve on both sides, 4 to 6 feet deep, following the lawn’s sweep instead of running in straight fence-line strips. One small tree anchors the far end, and any path follows the same arc.
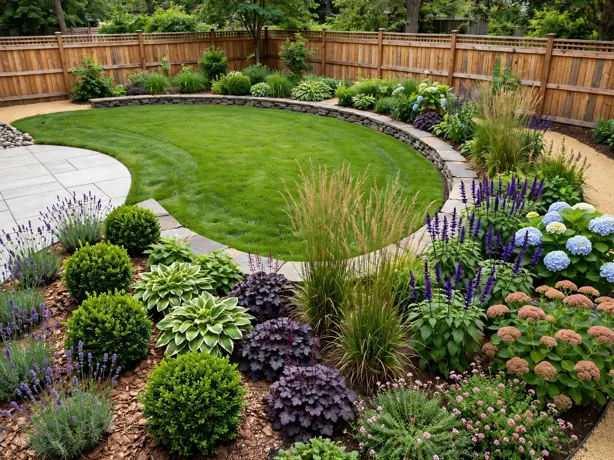
Plant both borders in long drifts repeated along the whole curve, never in ones and twos, so the planting moves at the same pace as the lawn.
Color note: Keep the palette to layered greens with one accent, like white or soft purple, repeated along both borders so the eye reads one sweep instead of two separate beds.
2. Two-Level Terrace Layout
Split a sloping yard across its full width into two flat levels: an upper terrace off the house for sitting and eating, and a lower lawn panel kept completely open. One wide retaining edge, about 18 inches high, doubles as seating, and a broad three-step flight lands on the center line between them.
Terrace the entire width, never part of it, or the leftover strip looks like forgotten land. Gathering backyard oasis ideas? Make the upper level the quiet retreat and keep the lower lawn empty.
Texture note: Use one warm material, cedar decking or honey-toned stone, for both floors and the step treads, so the two heights read as one design.
3. Zoned Garden Rooms Layout
Divide the yard into three or four “rooms” of open space, each a simple rectangle or square of lawn, gravel or decking with its own purpose: dining near the house, a quiet sitting room mid-yard, play space at the far end. Low green hedges or open trellis panels mark the walls between rooms without closing off the views through them.
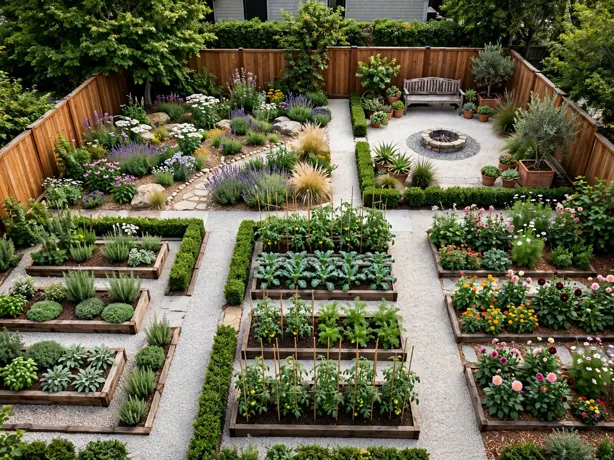
One straight or gently curved route threads all the rooms together, and each room keeps one plain floor material, so the yard reads as a suite of spaces rather than a jumble of separate projects.
Best for: long or wide yards that need to hold dining, play and quiet corners all at once.
4. Central Lawn Panel Layout
Give the middle of the yard to one generous rectangle of open lawn, roughly two-thirds of the total space, and push everything else to the edges. Beds, paths and seating all live in a border zone around that panel, 5 to 8 feet wide, so the center stays a calm green sheet the eye reads instantly from any window.
Keep the panel’s edges dead straight and mow a slightly darker stripe pattern into it; the formality at the center makes the looser planting around the edges look intentional rather than messy.
Space note: Leave at least 20 feet of clear length in the panel so it works for games and gatherings, and keep furniture out of the middle zone entirely.
5. Diagonal Grid Layout
Turn the whole layout 45 degrees to the house. Instead of beds and lawn running parallel to the fence, the main open panel becomes a big diamond of lawn or gravel, with triangular and square zones filling the corners it creates. Paths follow the diagonal too, so crossing the yard means walking its longest possible line.
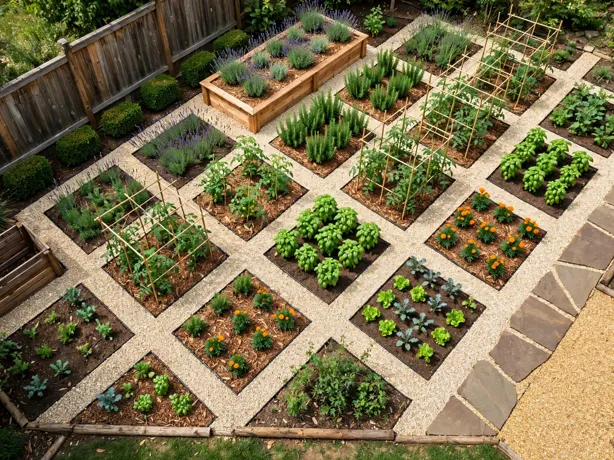
Classical garden design has used this trick for centuries, because the diagonal is the longest sight line a rectangular yard can offer, and everything placed along it borrows that extra depth.
Fit check: Lay the diamond out with string lines first and check the corner triangles: each needs at least 6 feet across, or it becomes unusable sliver space.
6. Perimeter Border Open Middle Layout
Keep the entire middle of the yard as one open surface, lawn or a fine gravel court, and confine all planting and structure to a border running around the full perimeter, 4 to 7 feet deep. Nothing interrupts the center: no island beds, no crossing paths, just one clear field framed on all four sides.
Give the border a consistent inner edge, a mowing strip or a line of pavers, so the open middle keeps a finished outline even where the planting behind it is loose and informal.
Style note: One repeated shrub shape along the inside edge, like clipped green domes every 8 feet, gives the open field a quiet rhythm without adding any clutter.
7. Courtyard-Style Enclosed Layout
Turn the yard inward: raise the sense of enclosure on all four sides with a mix of fence, tall planting and one pergola or covered corner, then design the middle as a single outdoor room. The open floor, one rectangle of stone, gravel or decking, sits at the center, and the seating, dining and lounging zones arrange themselves around its edges facing in.
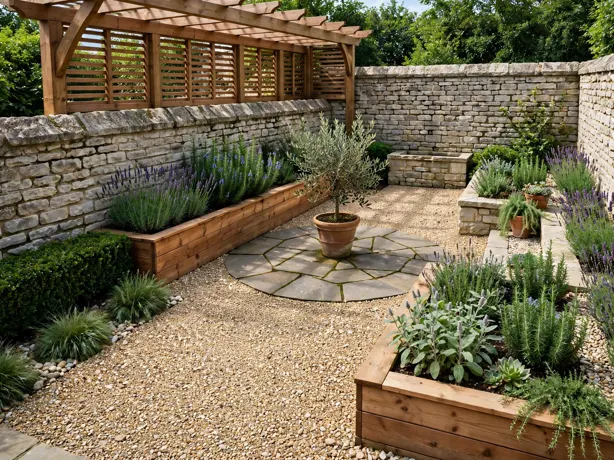
It is the layout behind most cozy backyard ideas, because enclosure does the work: once the walls feel complete, even simple furniture reads as a retreat.
Easy swap: trade the stone floor for warm decking boards to soften the room, or for gravel if you want the whole layout to feel more Mediterranean.
8. Slope Steps and Planting Layout
Work a steep yard as a staircase of flat platforms instead of fighting for one level lawn. Three or four broad, shallow terraces step down the slope, each a usable pad of lawn, gravel or decking about 8 to 10 feet deep, linked by wide steps placed alternately left and right so the route down zigzags gently.
The planted banks between platforms hold the soil and soften edges, and because each platform is level, each can take a job, sun at the top, shade at the bottom, without feeling like a compromise.
Seasonal swap: in winter, fill the empty platforms with pots of evergreen structure and let the zigzag route stay the feature, so the staircase still reads as designed.
9. Winding Destination Layout
For a long, narrow yard, stop trying to see it all at once. One winding route of gravel or stepping stones curves left, then right, then left again, passing through small open clearings, each hidden from the last by a planted bend. The far end holds the destination: a bench, a tiny terrace or one specimen tree.
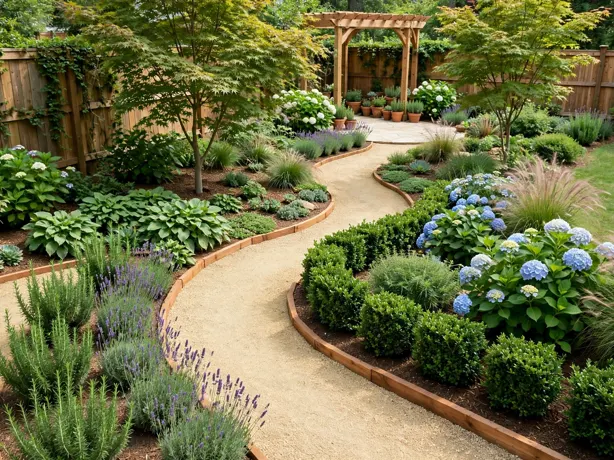
Each clearing keeps one simple open shape and one purpose, so the yard unfolds like a walk, not a corridor you glance down.
Why it works:
- Curved bends hide the fences, so the yard’s true length stays a mystery.
- Every clearing offers a fresh picture, making a small space feel generous.
- One repeated path material ties the sequence into a single design.
10. Formal Symmetrical Layout
Mirror everything across one strong center line. A straight axis runs from the house to a focal point at the far end, a tree, an urn or a small fountain, and the open spaces balance on either side: twin lawn panels, matching square zones, paired borders of identical width. The geometry itself does the decorating.
Keep the axis clear and at least 4 feet wide if it carries a path; nothing crosses it or sits on it except the final focal point, so the symmetry reads from the first step outside.
Budget note: draw it free on paper, then save by making the twin panels lawn and gravel instead of stone, and spend the money on one good focal point.
11. Cottage Informal Cluster Layout
Gather the yard into a cluster of soft, overlapping circles instead of one big shape. A round lawn panel overlaps a circular gravel sitting area and a round gathering pad, and the curving leftover spaces between the circles become the planting. No straight lines anywhere: the whole layout feels grown rather than drawn.
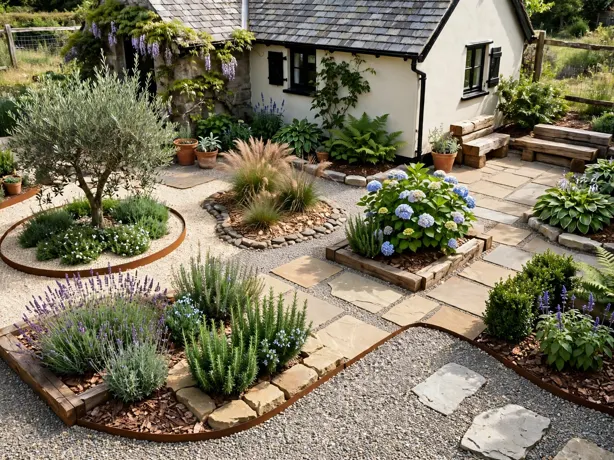
It is also a forgiving plan if you are comparing backyard landscaping ideas for dogs, because the circles leave strong, wear-proof routes around their edges for daily laps.
The formula: one round lawn panel + one circular gravel sitting circle + deep curved planting filling every gap between them
12. Poolside Greens Layout
Treat the pool as one element in a green layout, not the whole yard. Set it inside a larger rectangle of lawn or pale paving that spans the yard’s full width, and frame that rectangle with deep green borders down both long sides, so the water, the surround and the planting read as three calm bands instead of equipment dropped into a garden.
Get the look:
- Main piece: a full-width rectangle of lawn or pale paving holding the pool
- Supporting piece: deep green borders running down both long sides
- Texture or material: smooth pale stone against clipped evergreen green
- Finishing touch: one repeated planter shape along the surround’s edge
13. Corner-Focus Diagonal Layout
Aim the whole layout at one corner. Choose the far corner that catches the best light, make it the destination with a small terrace, a bench or one sculptural tree, and run the yard’s main line diagonally toward it: a lawn panel shaped as a long triangle, or a path on the diagonal, with the remaining zones fanning out behind that leading line.
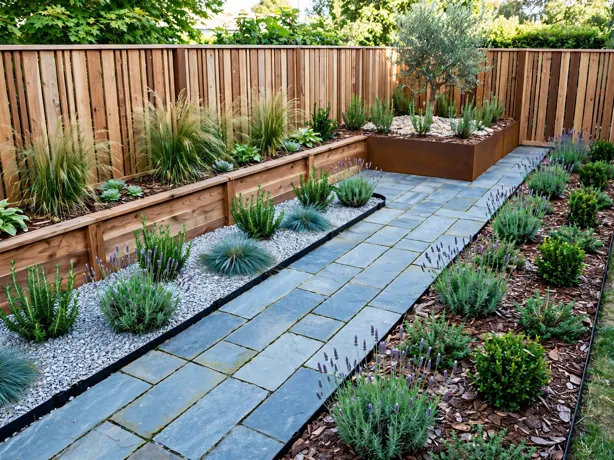
From the house, everything in the yard now points the same way, so even an ordinary rectangle gains depth and a sense of arrival when you step outside.
Color note: cool greens and greys along the diagonal keep it calm, while one warm accent, terracotta or amber planting, glows in the destination corner and pulls the eye.
14. Sun and Shade Zone Layout
Let the sun draw the plan. Map where the yard is sunny at breakfast, at midday and in the evening, then shape the open zones to match: a morning terrace on the east side, the main lawn in the all-day sun of the center, and a shaded sitting clearing under the west boundary where the late heat is blocked.
Paths simply connect the three zones in the order the day uses them, so nothing has to be moved or shaded later, and the layout feels obvious once you live with it.
Texture note: bright zones take smooth, pale surfaces that bounce light, while the shaded clearing uses rougher, darker materials, bark or slate, so each zone feels distinct underfoot.
15. Narrow Lot Long Layout
Stretch a thin yard’s strengths instead of fighting its shape. Run one long open panel, lawn or gravel, down the center for at least two-thirds of the length, and stack the other zones in single file at its far end: a dining pad, then a green screen, then a final sitting nook, each spanning the full width.
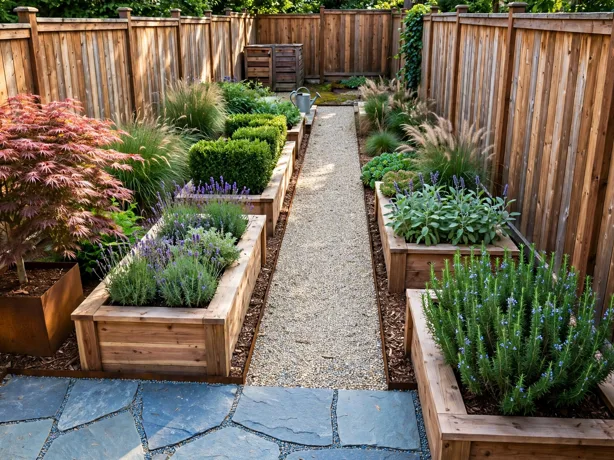
Break the side boundaries with planting that bulges inward at different points, never in a straight line, so the eye cannot measure the narrow width in one glance.
Best for: townhouse and row-house yards roughly 12 to 16 feet wide.