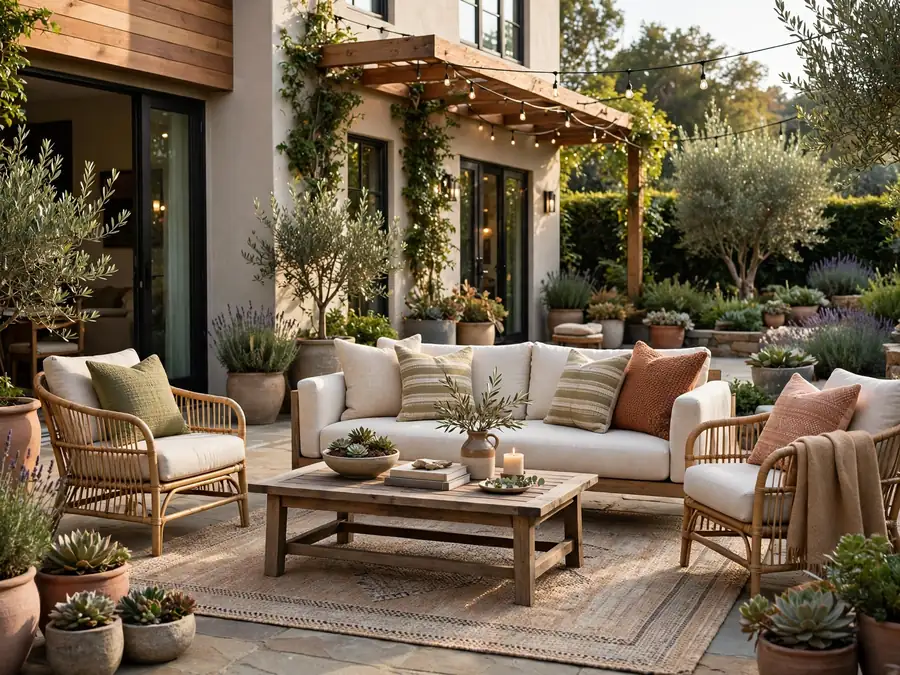
You step out with a coffee and the patio gives you nothing back: four chairs pushed against the house, a grill in the corner, and a wide stretch of bare concrete that feels more like a parking pad than a place to sit. The furniture is fine — it is the room that is missing.
Patios that feel like living rooms all do the same unglamorous things: they group seats so people face each other, they give that group a clear edge, and they repeat a few colors and materials until the slab reads as one room. Browse any roundup of cozy patio ideas and the pattern shows up in photo after photo — the expensive part is never the furniture.
The 18 ideas below rebuild that room feeling one layer at a time — layout first, then shade, surfaces and soft edges — and most of them use the chairs, planters and tables you already own, just moved, grouped or finished differently.
The Patio Formula That Keeps a Bare Slab Looking Like a Finished Room
- Feet before furniture: give the seating zone a defined edge first — a flatweave mat, a painted border or a row of planters — so the eye reads a floor instead of leftover slab.
- Two neutrals, one warm accent: build on warm white and weathered gray or wood, then repeat one accent — rust, olive or clay — at least three times across cushions, pots and small pieces.
- A surface and a shadow for every seat: nobody relaxes where they cannot set a drink down or escape the sun, so plan a side surface within reach and shade over the main seats at the hour you actually sit outside.
- One layer must fold, roll or stack: keep one element — stools, a mat, a serving tray — easy to clear away, so the room can reset for dining, kids or winter storage.
Put together, that looks like a cream flatweave under a gray loveseat and two armchairs, rust cushions repeated on all three seats, a teak side table at each end and a potted olive standing guard at the open corner.
1. Pull Every Seat Off the Walls Into a Conversation Square
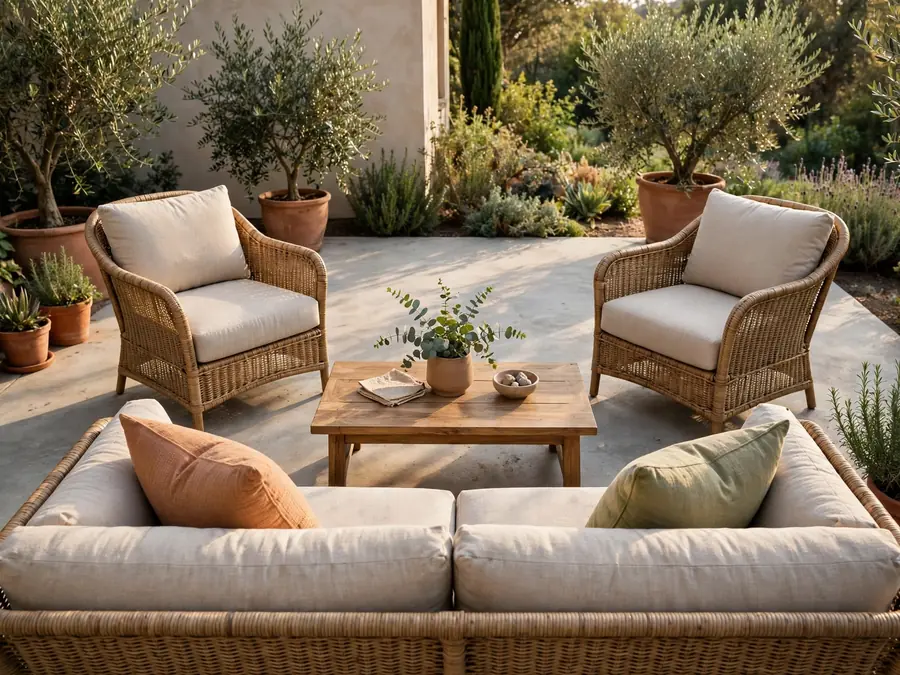
Drag the loveseat and both armchairs off the house wall and turn them to face each other in a loose U, with a low coffee table, 36 to 40 inches long, in the middle. Keep it tight — no seat more than 8 feet from the one opposite, or voices rise. Leave 18 inches of walking space behind the chairs so the group feels held, not trapped. Trade-off: you lose the lean-against-the-house setup, and that walkway eats a strip of slab.
The formula: loveseat facing inward + two armchairs angled at 45 degrees + one low table every seat can reach.
2. Run a Border Stripe Around the Slab’s Edge
Paint a border stripe 10 to 12 inches inside the slab’s edge in charcoal or deep olive concrete paint, taped for a crisp edge. Like a picture frame, it tells the eye the concrete inside is a floor, not leftover yard — keep furniture feet inside the line. Trade-off: scuffs and chair marks need a touch-up once a year, 30 minutes with leftover paint.
Space note: on a 10-by-12-foot slab the stripe leaves a 9-by-11-foot room — enough for a loveseat group plus walking space.
On a narrow slab, that single stripe buys you the feeling of a border without losing an inch of seating.
3. Build a Banquette Along the House Wall
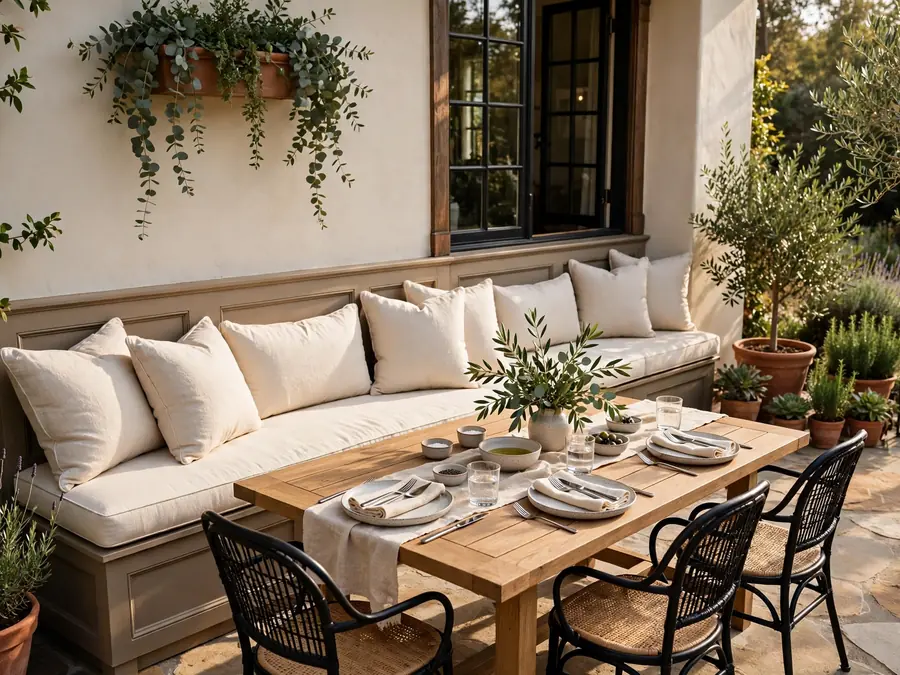
Run a bench along the house wall — a 2-by-4 frame or two storage benches — 18 to 20 inches deep, with warm-white outdoor foam pads. Set a dining table 24 inches out and pull two chairs to its far side. The wall is the backrest: four sit without four chair footprints. Trade-off: a bench is fixed, so measure twice, and cushions need storage in wet weeks.
Get the look:
- Main piece: wall-length bench, 18 inches high, warm-white foam pads
- Supporting piece: 48-by-30-inch table in weathered teak or gray metal
- Texture or material: slatted wood against smooth siding, one woven runner
- Finishing touch: two rust seat pads on the far chairs
4. Group Planters in Threes as Soft Walls
Where seating opens to the lawn, stand three planters per corner instead of a fence — tall at 36 to 42 inches, medium at 24, low and wide at 14 — all in one finish, clay or matte black. Tall takes an olive or grass, medium a fern, low trailing ivy. Trade-off: three pots per corner is a watering round; windy spots need the heaviest pot. Plant-led patio garden decor follows the same rule.
Why it works:
- Staggered heights imitate a wall’s edge, seating feels enclosed without blocking breeze
- One repeated finish makes mismatched plants read as one deliberate screen
- Clusters shift in minutes when the edge opens for a party
5. Stretch a Triangle Shade Sail Over the Sitting Zone
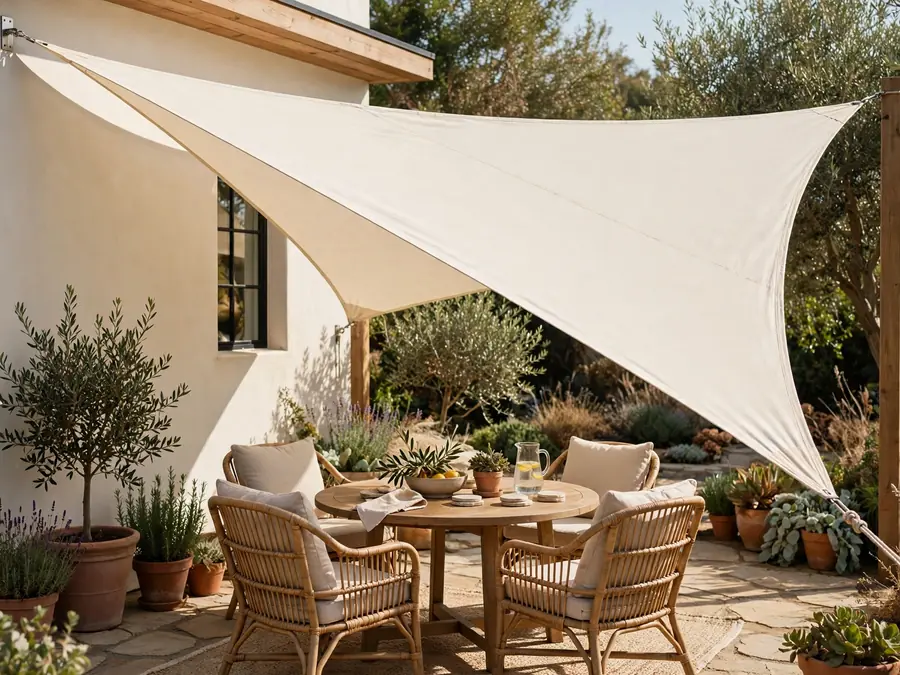
A triangle sail, 12 feet to a side, shades a seating group without the weight of a canopy. Anchor one corner high on the house at 9 feet and the two outer corners lower, at 7½ feet, on posts or the fence, so the fabric tilts and rain runs off, not pooling. In sand or cream it casts filtered light that makes afternoon sitting possible. Trade-off: sails come down before storms and for winter, and cheap hardware stretches — buy stainless turnbuckles, not rope.
Fit check: stand in the seating at 3 p.m.; the sail’s shadow should cover every seat head-to-knee, or the anchors move a foot toward the sun.
6. Mix Three Seat Heights Around One Table
Living rooms never line up identical chairs; patios should not either. Keep the loveseat at 17-inch seat height, two lounge chairs lower at 15 inches, and one backless stool at 12 to 13 inches. The stepped heights make the group feel collected, and the stool doubles as a footrest or tray stand. The catch: mixed heights read as relaxed only when finishes rhyme — stay within two materials, gray wicker and warm wood, or it looks like a yard sale.
Style note: the lowest seat goes closest to the table’s short end, so sightlines step down instead of zig-zagging.
Guests read the mixed heights as relaxed, even if they never clock why.
| Layout distance | Keep it at | Why it matters |
|---|---|---|
| Seat to opposite seat | 6 to 8 feet | Conversation without raised voices |
| Seat edge to coffee table | 14 to 18 inches | Drinks in reach, knees not banging |
| Walkway behind chairs | 18 to 24 inches | The group feels held, not trapped |
| Side table from seat arm | Within 24 inches | A surface nobody has to stand up for |
7. Give Every Seat a Side Table Within Arm’s Reach
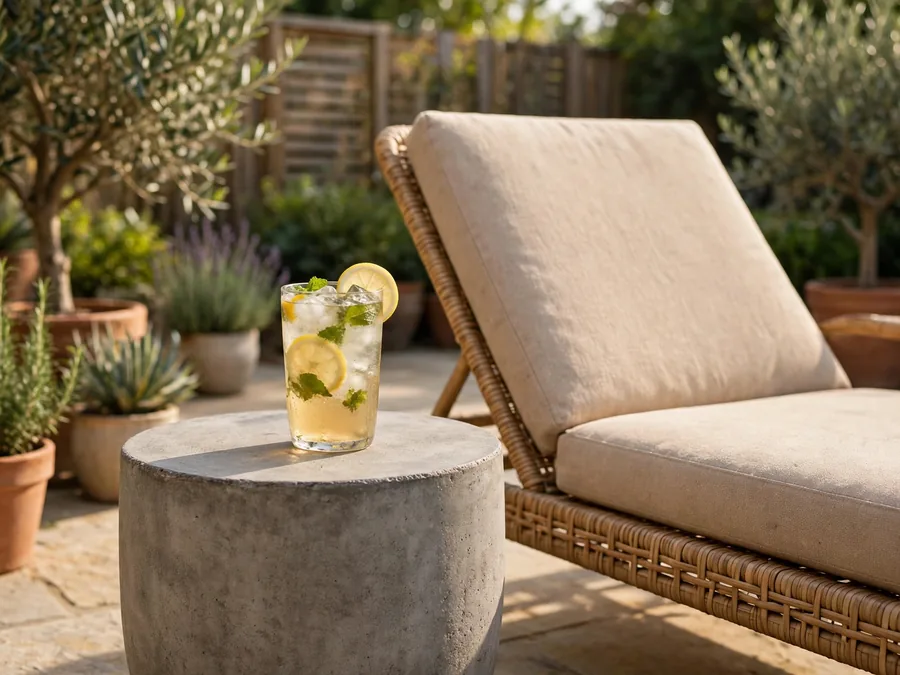
Walk your seating and count: any seat more than 24 inches from a surface is a seat guests abandon, because drinks end up on the ground. Fill each gap with whatever stands flat and steady — a 19-inch plant stand, a sealed tree stump, a metal tray on a crate — one per seat, all at seat height, 16 to 20 inches. Matching is not the point; reach is.
Budget note: stands, stumps and crates cost nothing, and a bought piece suffices — the Syros Indoor/Outdoor Waterfall Side Table from West Elm is $259, and its concrete finish shrugs off rain. Skip matching sets — that is where money goes.
8. Style the Coffee Table in Three Low Layers
A bare coffee table reads as furniture storage; a styled one finishes the room. Work in three layers, nothing over 10 inches tall: a woven tray as the base, two books or a folded throw inside it, and one living thing on top — a 6-inch succulent or a vase of cut branches. Leave half the table empty for drinks. Trade-off: it survives real life only because everything lifts off on the tray.
Texture note: rough tray, smooth book covers, one leafy top layer — that rough-smooth-green stack reads as “finished” from the doorway.
It is the difference between a drinks table and one that looks styled when nobody is outside.
9. Repeat One Metal Finish on Every Small Piece
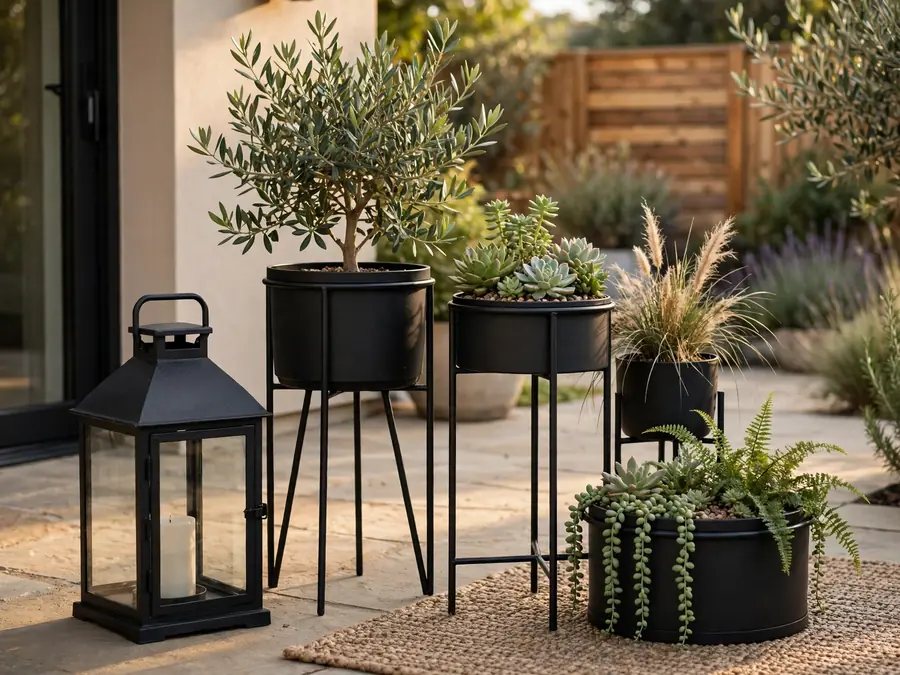
Pick one finish — matte black is easiest — and make every small metal thing match it: lantern, plant stands, side-table legs, planter rims, even grill tool handles. Pieces you own get there with one can of outdoor spray paint in an afternoon. A repeated finish is the color story that ties a collected-over-time patio together; without it, five brownish-gray metals look tired. Trade-off: black metal runs hot in full sun, so keep it off seat frames and tabletops you touch.
Color note: one finish repeated five times does the work of a color scheme, letting cushions and pots stay calm while the details agree.
10. Style the Step From the Door Like a Threshold
Indoors, a doorway gets a runner and a welcome; the patio door opens onto bare slab. Fix the first 3 feet: a washable runner, 2 by 5 feet, straight out from the door, a planter on each side of the frame, and a boot tray for migrating shoes. It mirrors good indoor outdoor living: the eye crosses without noticing a border. Trade-off: keep a clear 36-inch path, or the styling becomes an obstacle course at dusk.
Best for: patios doubling as the everyday entry, where the room feeling must survive boots and grocery runs.
Anyone who comes through that door twice a day feels the difference first.
11. Swap the Dining Set to One End, Lounge to the Other
On a long patio, one mixed-use sprawl serves nobody. Anchor the dining set at the end nearest the kitchen door and the lounge group at the far end, one shared piece — bench or console — marking the border. Give each end its own ground layer — stripe or mat — so the rooms read separately. Two rooms feel finished; one strip never does. Trade-off: heavy sets make this a twice-a-year decision, not a weekly one.
Easy swap: if lifting is the obstacle, put dining chairs on felt glides and the lounge set on lockable casters — after that, the swap is a ten-minute push, not a carry.
| Ground layer | Best under | Watch out for |
|---|---|---|
| Flatweave mat | Lounge seating | Curling corners — tape or weigh them |
| Painted border stripe | Dining end | Yearly touch-ups where chairs scrape |
| Deck tiles patch | A second small zone | Needs a level base underneath |
| Bare swept concrete | Walkways and grill spot | Reads unfinished if it borders seating |
12. Dress the Same Layout for Fall With Deeper Layers
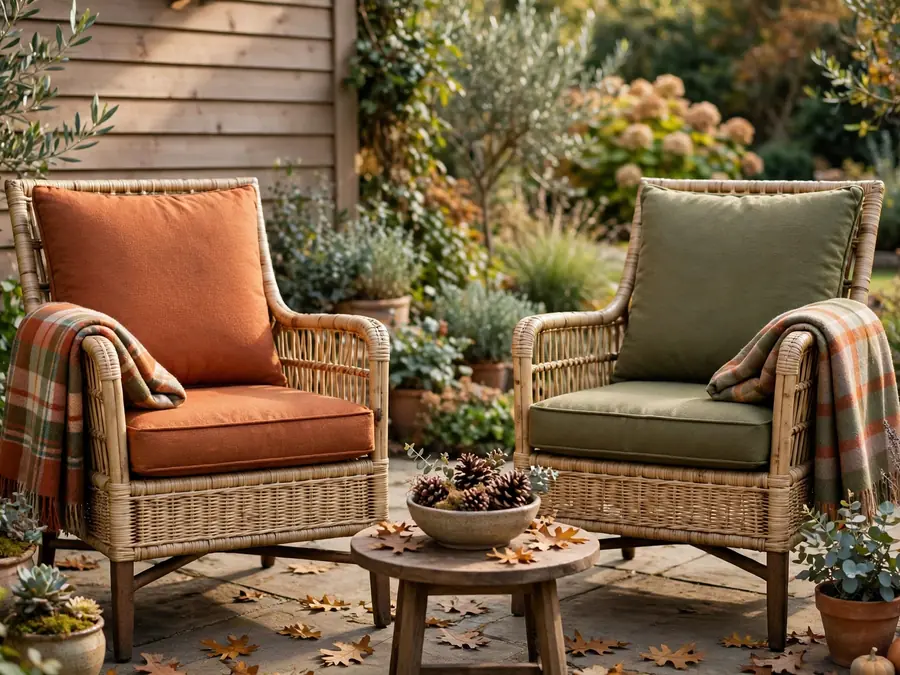
Do not rebuild the patio for autumn — re-dress it. Keep every chair where it stands and change three things: covers to a deeper rust and olive, a plaid throw over each chair back, and the branch vase swapped for dried grasses and a bowl of pinecones on the coffee table. The layout that worked in July reads as a fall room by dinner. Trade-off: the summer covers need a dry storage bin, or the swap stops happening.
Seasonal swap: spring reverses it — covers back to warm white, throws off, and fresh-cut stems where the pinecones sat.
Same furniture, same layout — the room just exhales into the season.
13. Add a Low Serving Console Behind the Sofa
Float the sofa a foot off the patio’s edge and slide a console behind it — a potting bench or slim outdoor table, 30 to 32 inches high, at most 12 inches deep. Like a sofa table indoors, it takes the ice bucket and glasses during gatherings, books and a lantern the rest of the week — and seat backs stop being the view from the lawn. Trade-off: it earns its footprint only on slabs 10 feet deep or more; smaller patios lose the walkway.
The formula: narrow console table + one serving tray with bucket and glasses + one low stack of books or a folded throw.
14. Split the Zones by Furniture Height, Not Flooring
Forget a second rug — split the patio by height. Run a bar-height table, 42 inches tall and 18 inches deep, along the lounge zone’s edge: weathered teak top, matte black legs, two backless stools with rust cushions tucked under the outer face. It works as divider, perch and serving ledge at once — low lounge seats inside it, the dining set beyond. Trade-off: bar height shuts out anyone who cannot climb a stool, so keep two low chairs nearby.
Space note: the counter takes 18 inches of slab plus 24 for stools — less floor than any second ground layer.
One raised edge, and the whole slab suddenly reads as two rooms.
15. Angle a Reading Chair Into the Quiet Corner
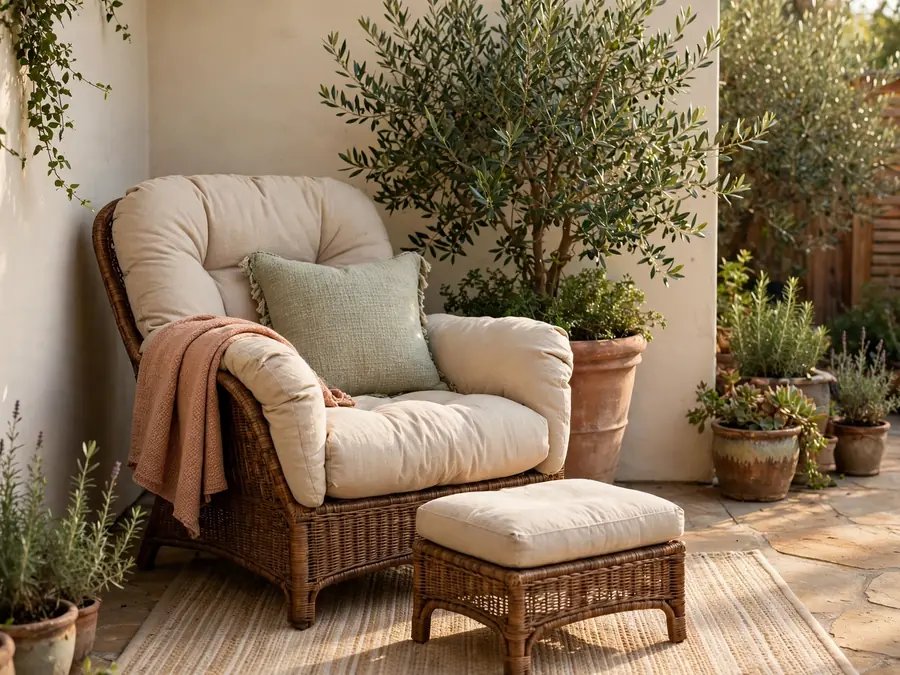
Every patio has one dead corner facing a wall. Turn a chair to 45 degrees there — angled between the walls, not flat against either — plus footstool and a side surface for book and mug, and a planter cluster behind it as a screen. Angled, the dead corner becomes the best seat on the slab. Trade-off: a 45-degree chair eats floor — allow 4 feet each way.
Get the look:
- Main piece: deep lounge chair, 16-inch seat, angled at 45 degrees
- Supporting piece: low footstool or garden stool, same finish
- Texture or material: woven wicker or slatted wood against smooth walls
- Finishing touch: grasses in a planter screening the chair
16. Leave One-Third of the Slab Empty on Purpose
The fastest way to make a patio feel cramped is to furnish all of it. Measure the slab, then hold seating, tables and planters to two-thirds of it — on a 10-by-12-foot patio, an 80-square-foot room and 40 square feet bare. The empty third is not wasted: it is the walkway, the kids’ chalk canvas, the grill’s parking spot, and the breathing room that makes the furnished part feel generous. The trade-off is social: a bare corner can look unfinished until the first gathering proves the point.
Fit check: tape the room’s footprint on the slab first; if the tape leaves less than a third bare, one piece has to go.
| You may already own | Use it as | Which idea |
|---|---|---|
| Two mismatched armchairs | The angled pair in the square | Idea 1 |
| Leftover concrete paint | The border stripe | Idea 2 |
| Plant stands and crates | Side tables at every seat | Idea 7 |
| One can of spray paint | The single metal finish | Idea 9 |
17. Anchor the Far Corner With the Tallest Plant You Own
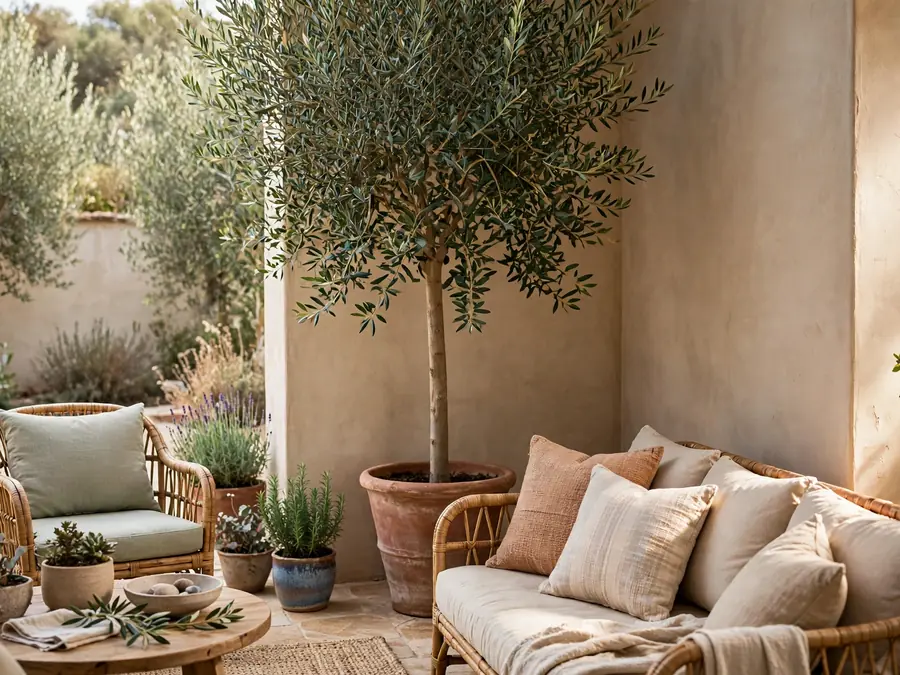
Every room needs an endpoint — indoors, a tall bookcase or floor lamp. On the patio, give the job to your tallest plant: a 5- to 6-foot olive, ficus or ornamental grass in the heaviest pot, alone in the far corner, clear space around it. Alone, its silhouette pulls the whole group toward it and makes the far edge feel intentional. Trade-off: tender trees winter indoors, and pots need heavy bases in wind.
Why it works:
- Far-corner height stretches the room, like a tall cabinet indoors
- One specimen reads as a decision; five pots in a row read as storage
- Clear floor around it keeps the corner calm
18. Set a Long Bench Where a Wall Would Go
On the seating zone’s edge — where a living room would have a wall — set a backless bench, 5 to 6 feet, matched to the chairs’ wood or metal. It draws the boundary without blocking breeze or view, seats guests at a pinch, and holds trays and books. From the lawn, its straight line reads as architecture, not scattered furniture. Trade-off: no back support — the bench is a perch and a surface, never the evening’s seat.
Style note: keep it bare, or one throw at the end — cushions break the line doing the work.
From the kitchen window, that one line makes the setup read as designed.
Start With the Square, Then Let the Room Grow
None of this asks for a new furniture set. The room feeling comes from order: seats facing each other, an edge around them, surfaces within reach, and colors that repeat until the slab stops looking accidental. When the rest of the yard calls, the same calm extends outward — these backyard oasis ideas pick up where the patio’s edge leaves off. Work through the list in order and stop whenever the patio starts feeling like somewhere you linger; for most slabs, that happens around idea six.
Your one next step: before buying anything, drag your existing seats into the conversation square from idea 1, stand in the doorway, and look — the missing layers will name themselves.