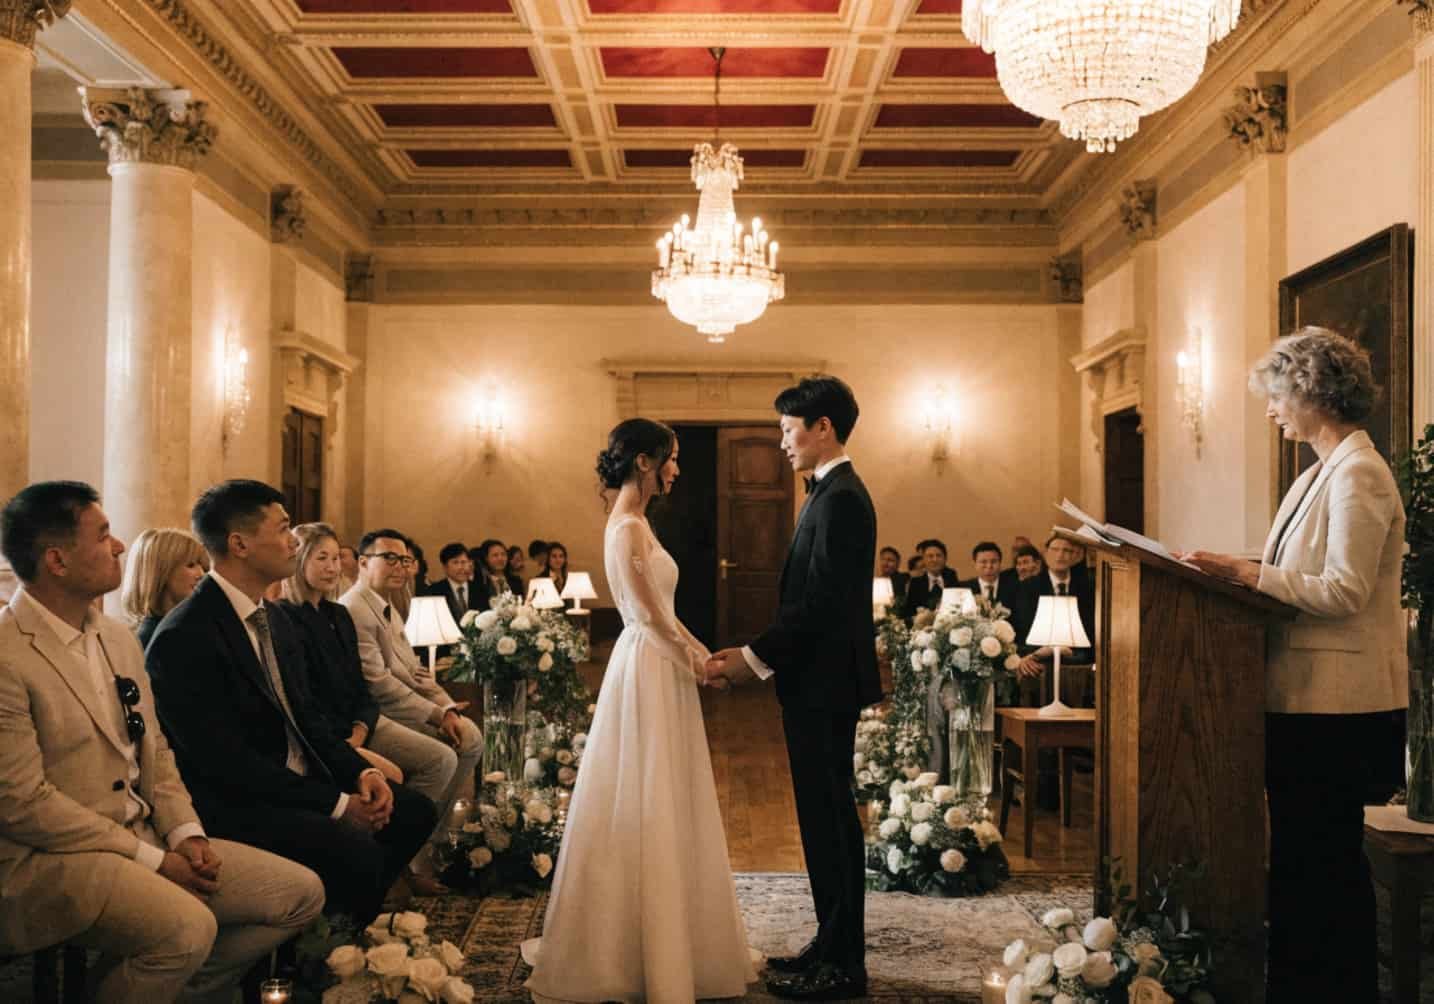
Rain on your wedding day isn’t romantic when your florist’s arch is soaked and your aunt’s silk sari is ruined. That’s the honest reason most couples end up looking at indoor venues — not because outdoor weddings aren’t beautiful, but because a backup plan that only exists “in case it rains” rarely gets the same attention as the main plan. An indoor wedding, planned properly from day one, removes that anxiety entirely and gives you a controlled space where every detail — lighting, sound, temperature — is something you actually choose, not something the sky decides for you.
Why Choose an Indoor Wedding
Indoor venues give you something outdoor spaces structurally can’t: acoustic control. If you’ve ever been to a garden wedding where the officiant’s mic kept catching wind noise, you know what I mean. Banquet halls, restored havelis, hotel ballrooms, and converted warehouses all have walls and ceilings that trap sound properly, so your vows are actually heard past the third row. You also get predictable power access for DJs and caterers, finished flooring that doesn’t turn into mud, and climate control that works whether it’s a 42°C June afternoon or a foggy December evening. The trade-off is that indoor spaces have a fixed footprint — you can’t “just add more tables” the way you might extend a lawn setup, so guest count needs to be locked in before you book.
What to Consider When Selecting a Venue
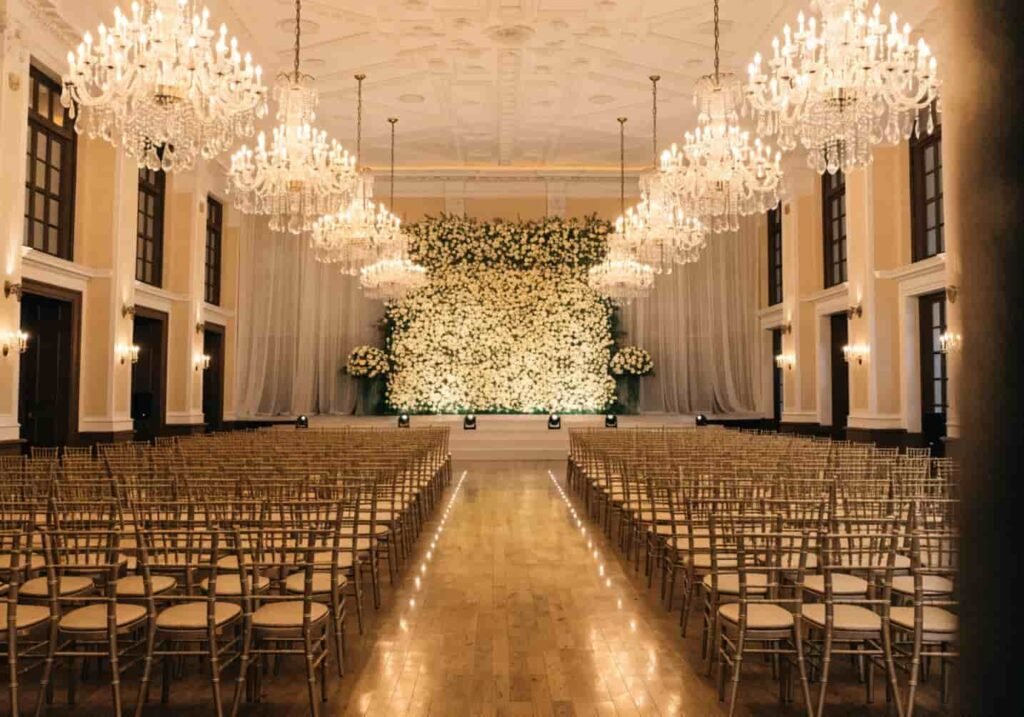
Don’t just tour a venue empty — ask to see it mid-event, or at least ask for a floor plan with exact square footage. A rough rule caterers use: 8 to 10 square feet per guest for a seated dinner with a dance floor, 6 square feet if it’s cocktail-style standing. A hall listed as “seats 300” often means banquet-style rows, not round tables with a dance floor and stage, so that number can shrink by a third once you add your actual layout. Also check ceiling height — anything under 10 feet will make draping, hanging florals, or a mandap structure look cramped in photos, even if the room feels fine in person. Ask specifically about load-bearing points if you’re hanging heavy installations; not every ceiling can take a floral chandelier.

Making the Most of Your Indoor Space
Most indoor venues are rectangular boxes, and the instinct is to fill every corner with decor. Resist that. Leave clear sightlines from at least 70% of seats to the stage — test this by sitting in the back corner seats yourself, not just the center table. Vertical space is usually the most underused asset: hanging installations, drapery, or uplighting on walls do more to change the feel of a room than another round of centerpieces ever will, and they don’t eat into guest walking space. If the hall has pillars (common in older buildings), don’t fight them — wrap them in fabric or greenery and use them as natural room dividers between the ceremony and dinner zones instead of trying to hide them.
Getting Sound and Lighting Right
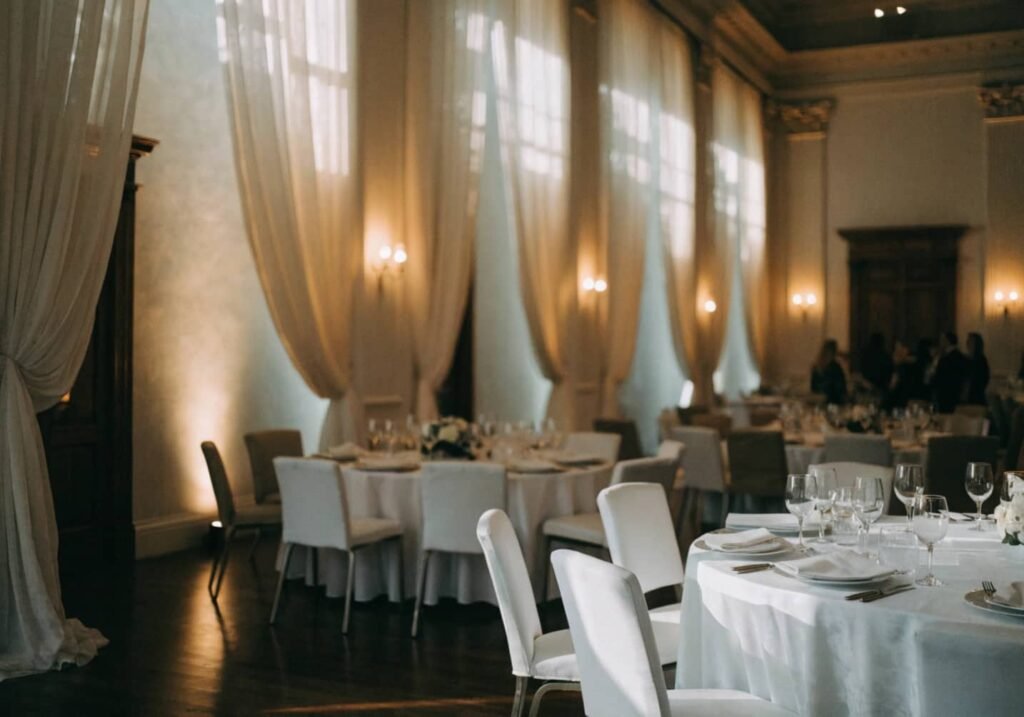
This is where most indoor weddings quietly go wrong. Standard hall lighting is usually flat, overhead, and yellow-toned — fine for a corporate event, unflattering for wedding photos and for skin tones under video. Ask your venue or decorator for warm LED uplighting (2700K–3000K color temperature) placed along the walls rather than relying on ceiling fixtures alone; it’s a small line item, usually 15,000–40,000 PKR depending on city and hall size, but it changes photos more than almost any decor upgrade. For sound, a single ceiling speaker system works for background music but not for speeches — get at least two floor-standing speakers positioned for the dining area specifically, since halls with high ceilings scatter sound and back tables often can’t hear the toasts otherwise.
Managing Ventilation and Temperature
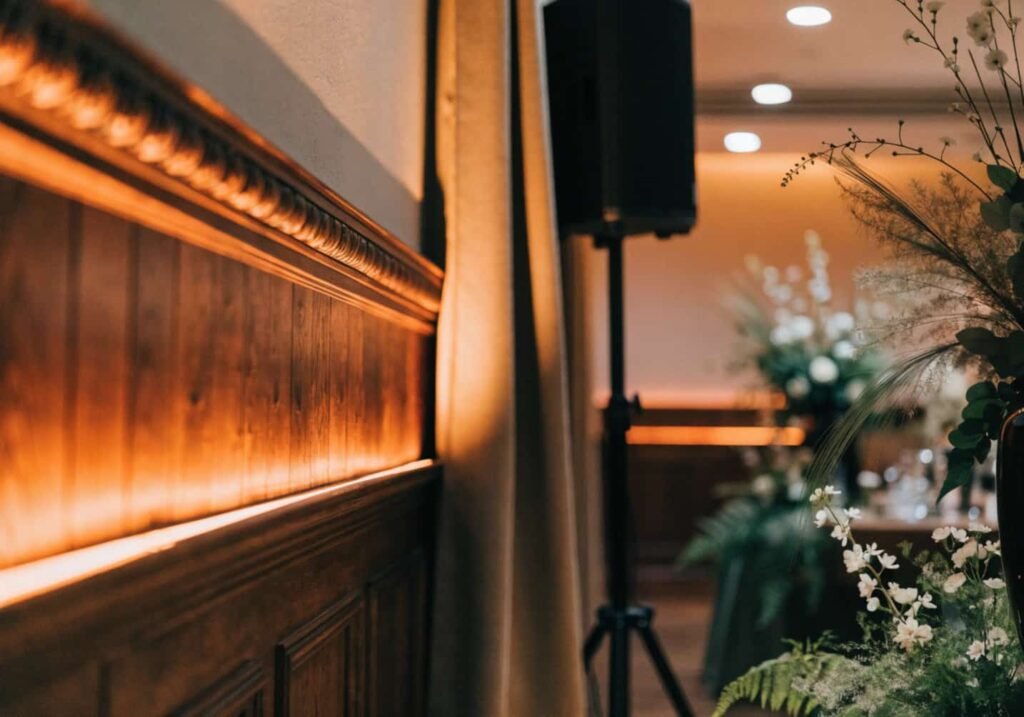
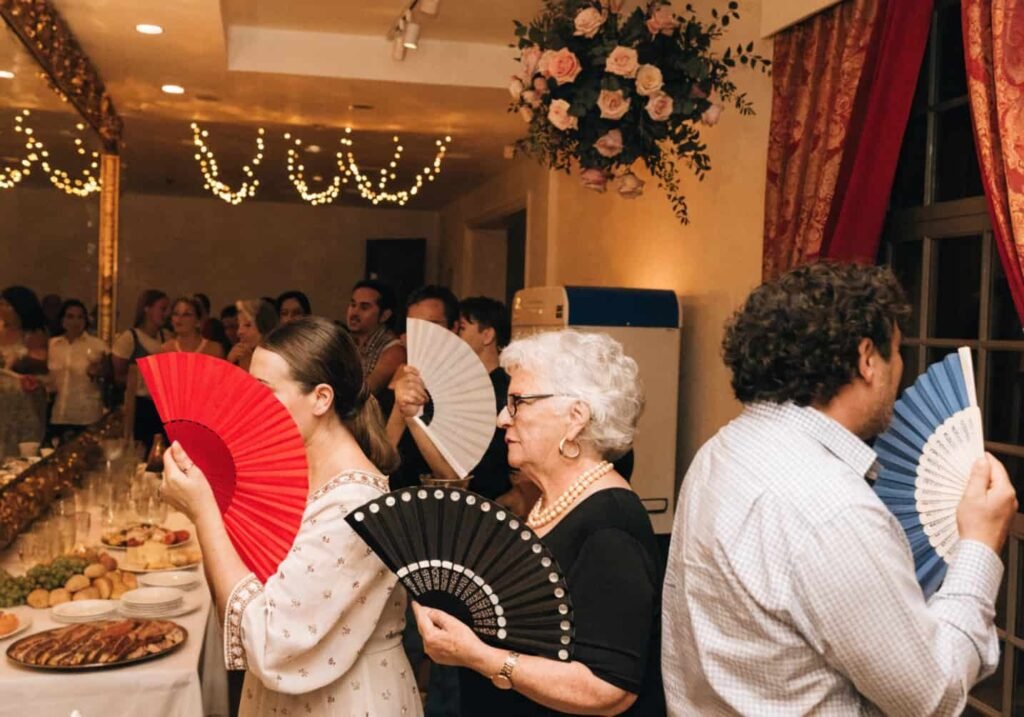
A packed hall of 300 people generates real heat — bodies, lighting rigs, and kitchen proximity all add up, and central AC that felt perfectly cool during your empty-room tour can feel stuffy two hours into the event. Ask the venue what their AC capacity is rated for versus your actual guest count, and if there’s any doubt, request extra standing coolers positioned near the dance floor and buffet line specifically, since those are the two zones people cluster in. If the hall has operable windows or a connected outdoor terrace, keep that option open even for a fully indoor wedding — cracked doors for 20 minutes between ceremony and dinner service can reset the air noticeably.
Planning Catering and Guest Flow
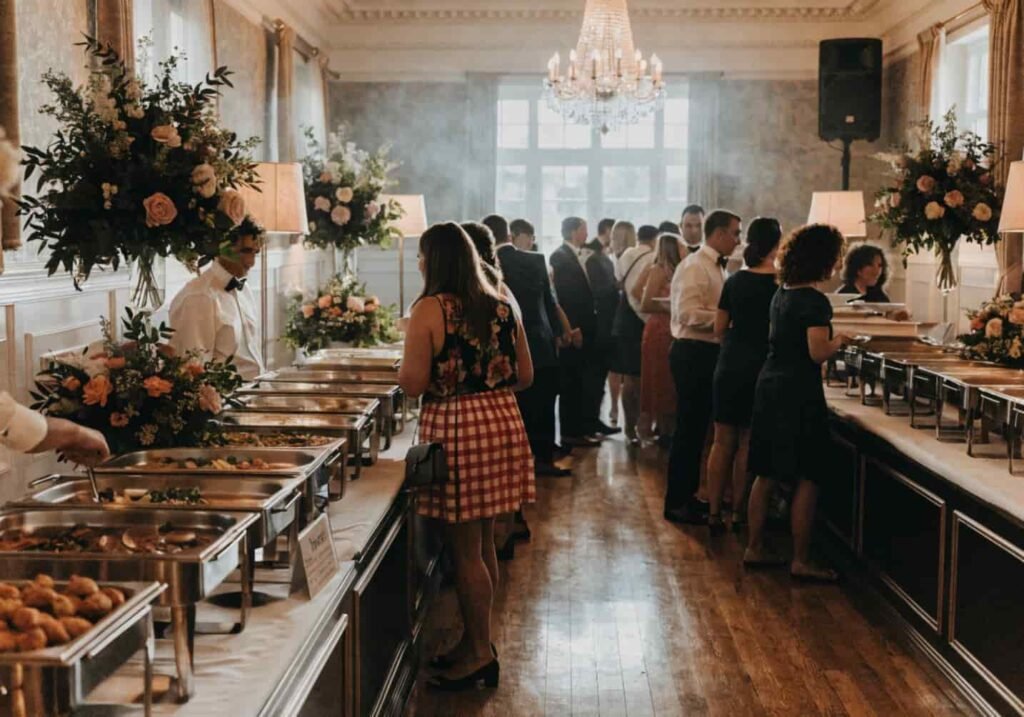
Indoor halls have fixed kitchen or service-entry points, which means your buffet and serving stations need to work with that geometry, not against it. Walk the space and trace where food actually travels from kitchen to buffet to guest — if that path crosses your main guest walkway, you’ll get bottlenecks during peak serving time, usually right after the couple’s entrance when everyone stands up at once. A good fix is a double buffet line (same menu, two serving points on opposite sides of the room) for anything over 200 guests; it roughly halves wait time and keeps the crowd from bunching around one table. Also confirm whether the venue allows outside catering or requires their in-house kitchen — this affects both your menu flexibility and your budget more than most couples expect going in.
Parking and Accessibility for Guests
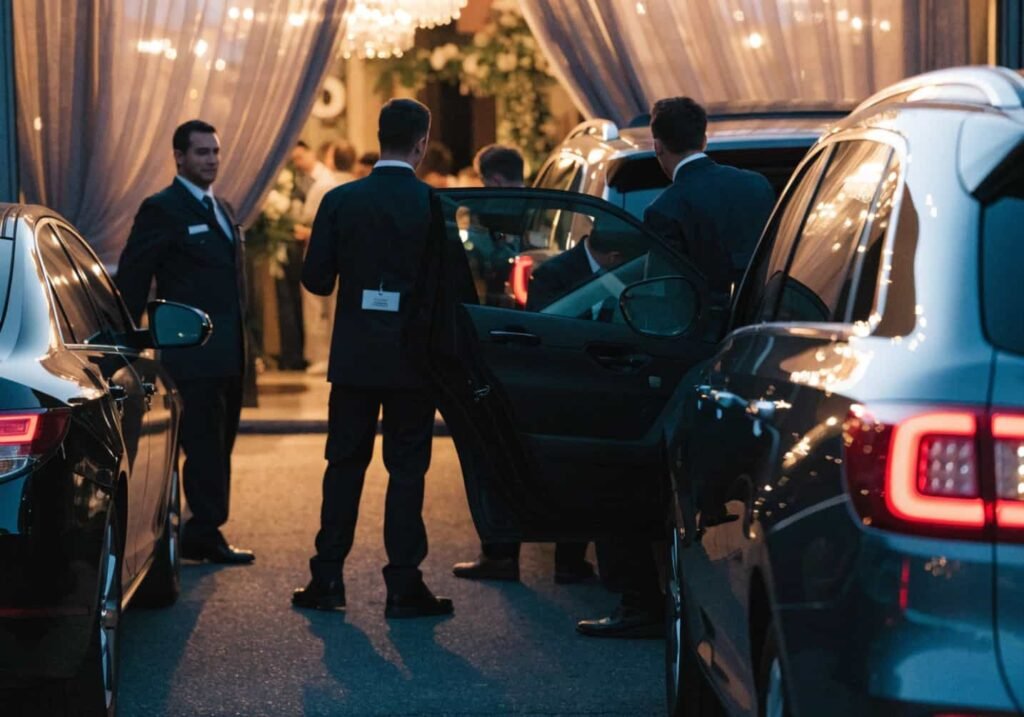
This gets overlooked constantly because it’s not “pretty,” but it’s the first and last impression every guest has of your wedding. Ask the venue for their actual parking capacity, not an estimate — a hall that fits 400 guests but only has parking for 80 cars means valet is mandatory, not optional, and you should budget for it (typically 20,000–50,000 PKR for a full evening depending on guest count and city). Check for ramp access if you have elderly guests or anyone using a wheelchair; older buildings and havelis often have step-heavy entrances that aren’t obvious from photos. If street parking is the only backup, confirm with local authorities or a private security service in advance so guests aren’t fined or towed during your event.
Decor Ideas That Elevate Indoor Spaces
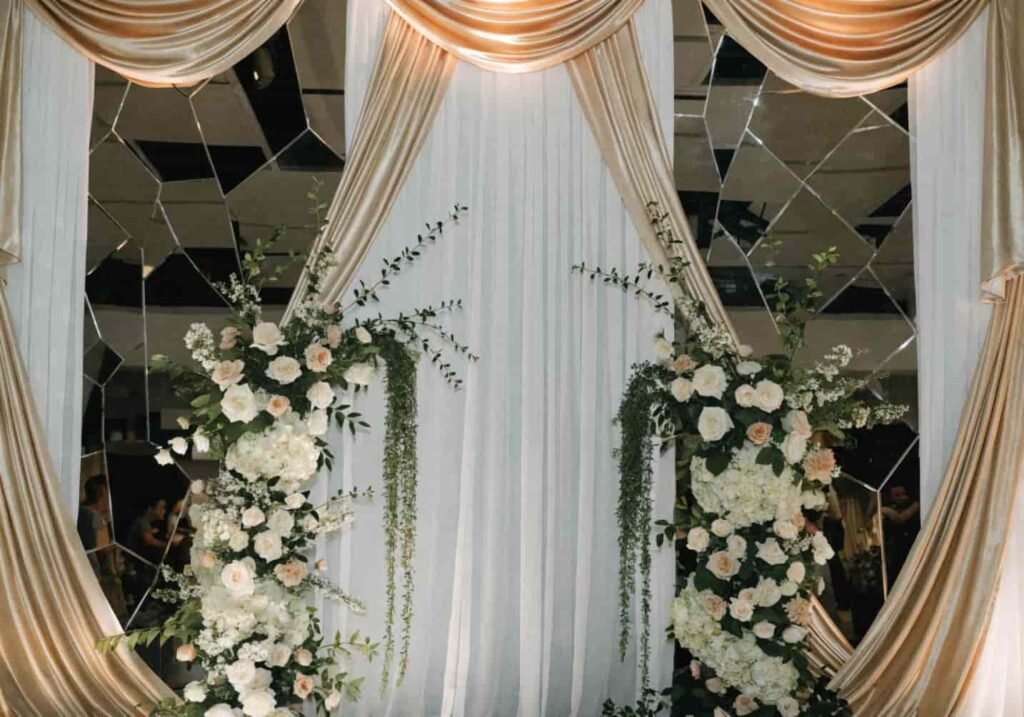
Skip the instinct to replicate an outdoor garden look indoors with fake greenery walls — it almost always reads as artificial under hall lighting, and it’s one of the more expensive rental categories for the least payoff. Instead, lean into what indoor venues do well: layered drapery, mirror or glass elements that catch your uplighting, and a strong focal backdrop behind the stage rather than scattered decor throughout the room. Mixed-height centerpieces (alternating tall and low arrangements table to table) keep sightlines open while still filling the room visually. If budget is tight, put 60% of your decor spend into the stage/backdrop and entrance, since those are what appear in nearly every photo and video, and keep table decor simpler.
Creating the Best Spots for Photography
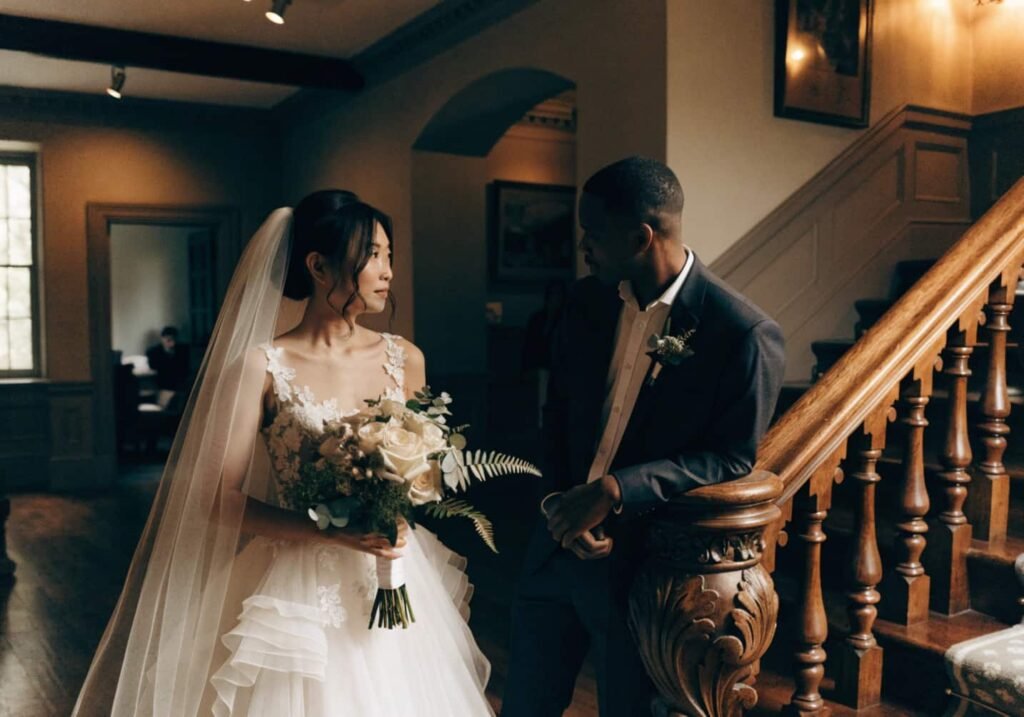
Photographers will tell you the same thing: the best indoor wedding photos rarely happen at the main stage — they happen in transition spaces. A hallway with interesting architecture, a staircase, a lobby with good natural light from a window bank, or even the parking entrance at golden hour before the event starts. Walk your venue with your photographer beforehand, not just your decorator, and identify two or three of these secondary spots specifically. Also ask about window placement relative to your ceremony time; if your ceremony faces a wall of west-facing windows in the late afternoon, you’ll get harsh backlight in every shot unless the photographer repositions the couple or the venue provides blackout drapes.
Safety and Emergency Exit Considerations
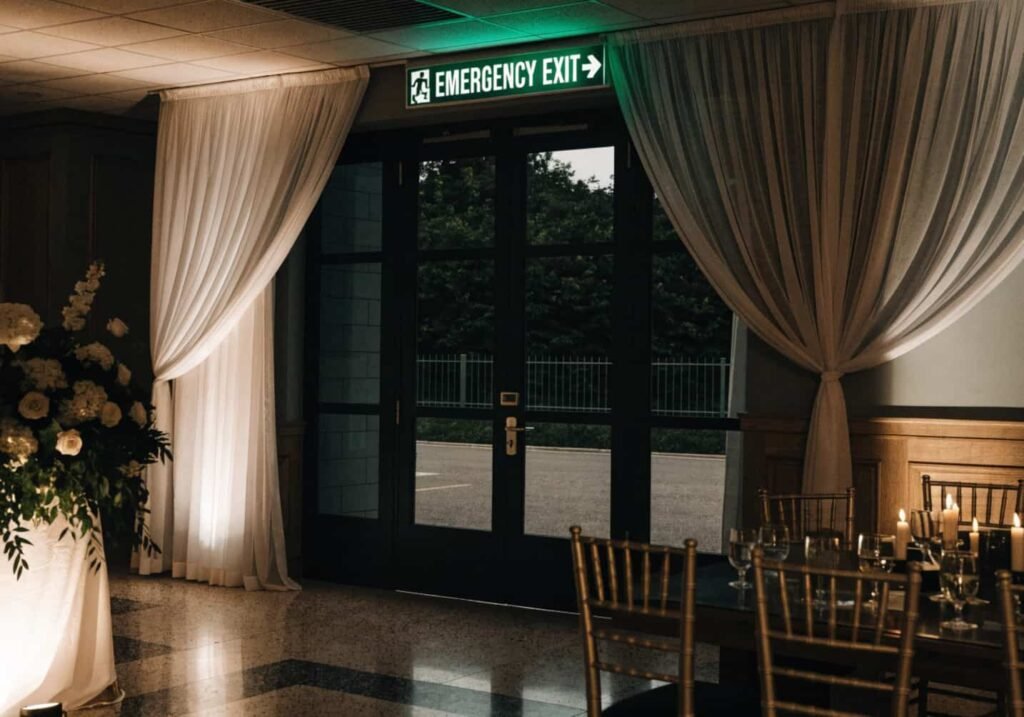
Nobody wants to think about this during decor planning, but it matters more indoors than outdoors simply because exits are limited and fixed. Confirm the hall has at least two clearly marked, unobstructed emergency exits before you finalize any decor plan that involves draping over doorways — this happens more often than you’d think, especially with floor-to-ceiling fabric installations. Ask about fire extinguisher placement and whether the venue has a current fire safety certificate, particularly important if you’re using candles, sparklers, or a fire show (phool baraat entries with fireworks need explicit venue sign-off). If the hall is on an upper floor, ask about elevator capacity too — a single slow elevator can strand guests during entrance and exit rushes.
Timing Your Indoor Wedding Smoothly
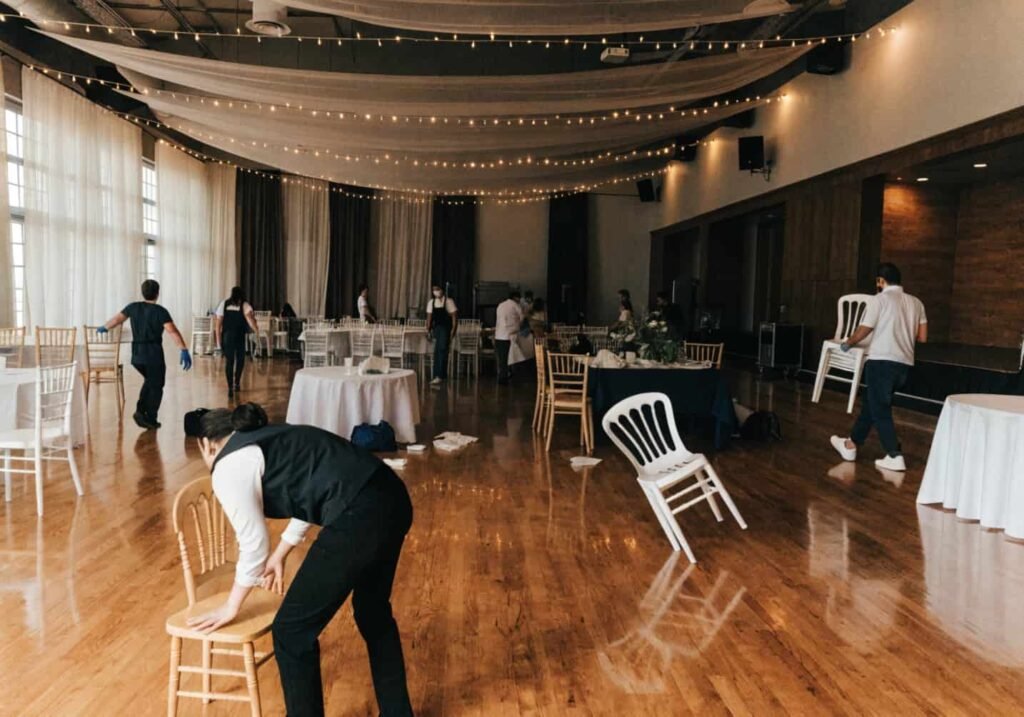
Indoor venues almost always run on a stricter clock than outdoor ones because most halls book back-to-back events — your teardown deadline is someone else’s setup time. Get the exact handover time in writing, and build in a 30-minute buffer before it for your own vendors to clear out, because vendor teardown always takes longer than promised. If your ceremony and reception are in the same hall (common with a stage changeover for dinner), budget at least 45 minutes for the room turn, and have a holding area — a lobby, garden, or adjoining hall — where guests can be moved during that gap so they’re not watching staff dismantle the mandap.
Coordinating Effectively With Vendors
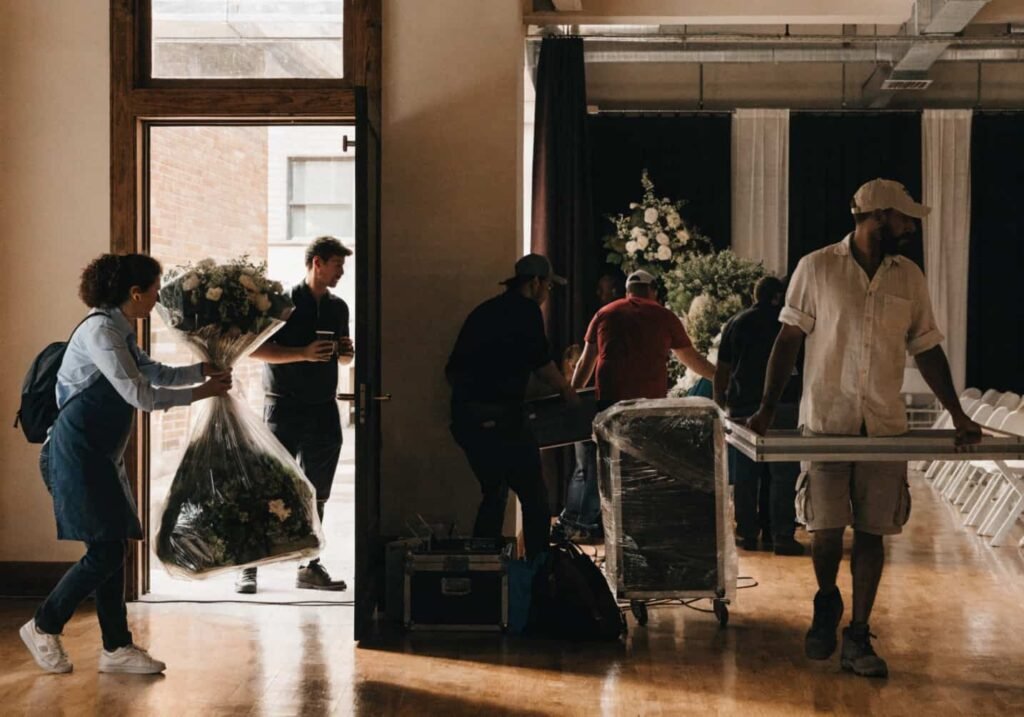
The biggest indoor-specific coordination issue is load-in timing, because unlike outdoor venues, indoor halls have limited entry points — usually one loading dock or back door — and every vendor (decorator, caterer, sound, photographer) is trying to use it around the same time. Ask the venue manager for a shared load-in schedule at least a week out, and give each vendor a specific window rather than a general “morning of” instruction. It’s also worth asking the venue directly which vendors they’ve worked with before; in-house familiarity with the exact power outlet locations, kitchen access points, and load-bearing ceiling spots saves real setup time on the day.
Common Mistakes to Avoid With Indoor Weddings
The most frequent one: booking a hall based on daytime lighting during the tour and forgetting to see it lit up in the evening, when your actual event happens — the ambiance can look completely different. Second is underestimating AC load for a full guest count, covered above. Third, and this one’s easy to miss, is forgetting acoustics change once the room fills with people and fabric — a hall that echoes when empty will sound completely different with 250 bodies and drapery absorbing sound, so don’t finalize speaker placement based on an empty-room test. Last, don’t assume every indoor venue allows open flame or confetti; get this in writing before you commit to a decor plan that depends on either.