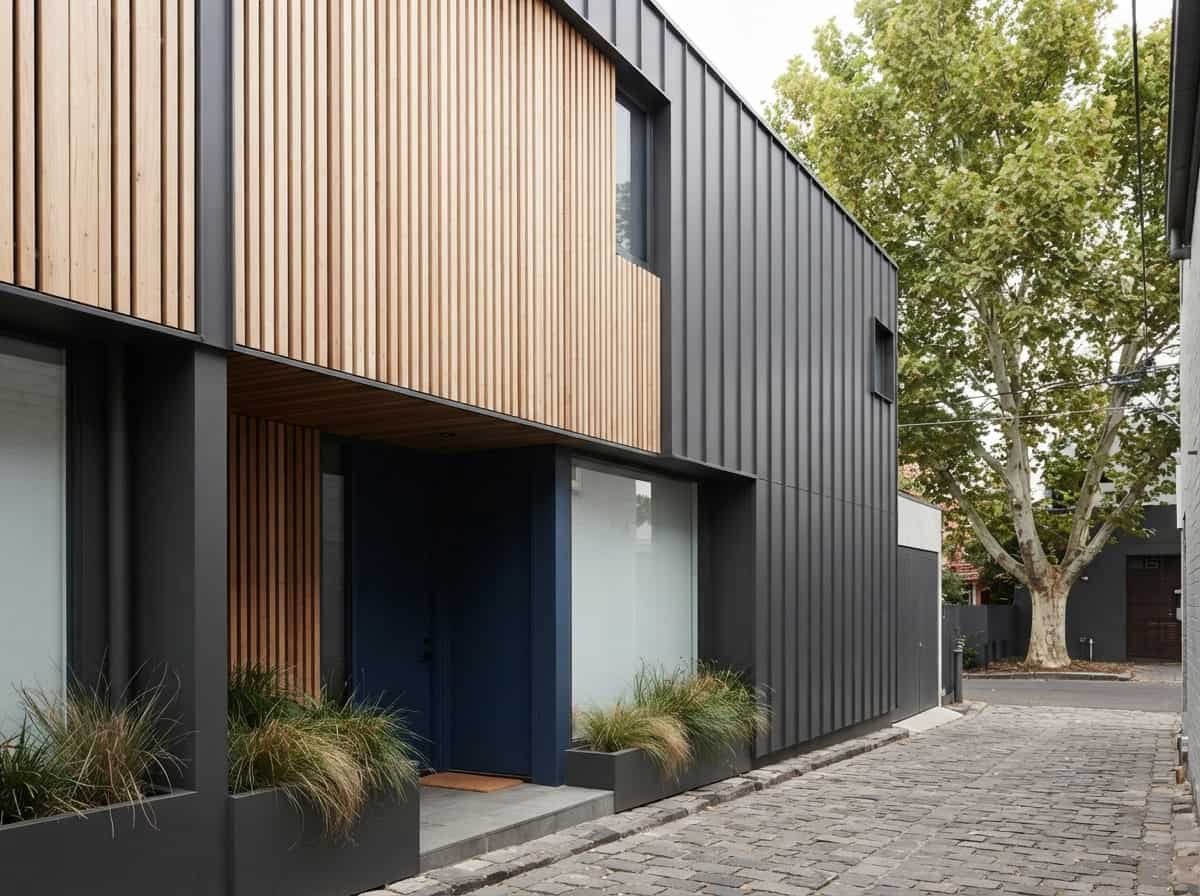
Anyone who’s lived in a narrow home knows the feeling. The front room is fine, the middle is dark, and the back feels like an afterthought. You add furniture, and it gets tighter. You paint everything white, and it just looks flat. Most people blame the plot’s width, but the real problem is that they design room by room instead of the whole house as one connected line.
Good terrace house design starts from a different idea: a narrow home is a sequence, not a set of boxes. Light, sightlines and movement should travel from the front door to the back garden without being blocked. When you plan for that flow first, the width matters far less than you expect.
This guide walks through the layouts, facade choices, interior tricks, extensions and budget thinking that make narrow homes work, so you can plan with confidence whether you are building new or renovating an older house.
1. What Is a Terrace House?
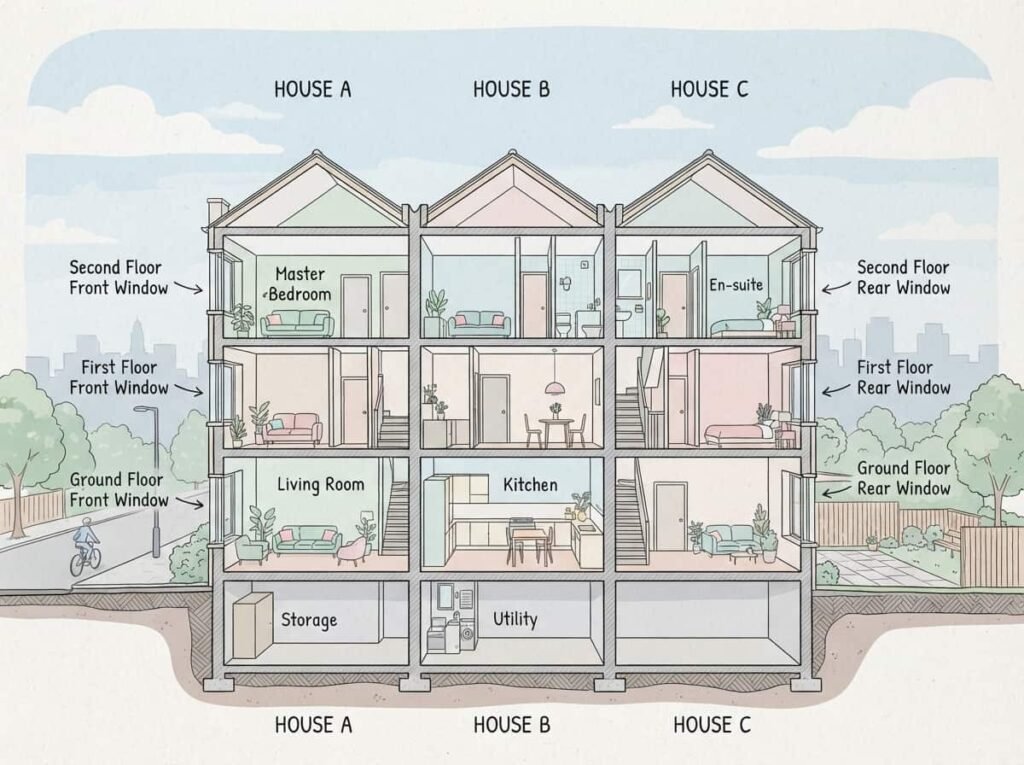
A terrace house is a home built in a continuous row, sharing side walls with its neighbours on both sides. Because the walls are shared, the plot is usually narrow and deep, and windows are limited mostly to the front and back. Row houses and townhouses follow the same basic idea.
This is why the design logic differs from a freestanding home. You cannot rely on side windows, so light and air must come from the two ends and from above. Every choice in this guide comes back to that simple fact: work with the length of the house, not against it.
2. Terrace House Design vs Detached House Design
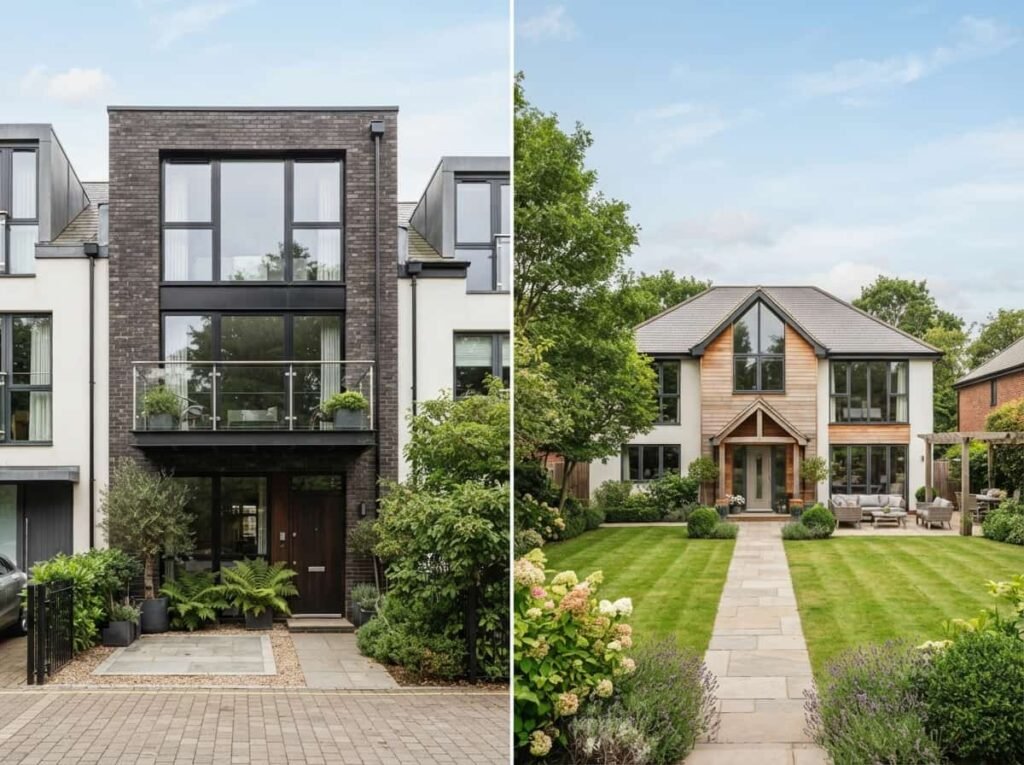
The two types solve different problems. A detached home has freedom on all four sides, while a Terrace Landscape Design home has efficiency and shared structure. Understanding the trade-offs helps you set realistic expectations.
| Feature | Terrace House | Detached House |
|---|---|---|
| Natural light | Front and rear only, so skylights and openings matter | Windows on all sides |
| Layout | Linear, deep, often stacked over several floors | Flexible, can spread out |
| Privacy | Shared walls, so sound insulation is important | Greater separation from neighbours |
| Exterior changes | Often limited by neighbours or local rules | Usually more freedom |
| Energy use | Shared walls can help retain heat | More exposed surfaces |
Neither is better. A well-planned terrace house often feels more purposeful than a badly planned detached one, because narrow plots force clear decisions.
3. Best Floor Plan Layouts for Narrow Plots
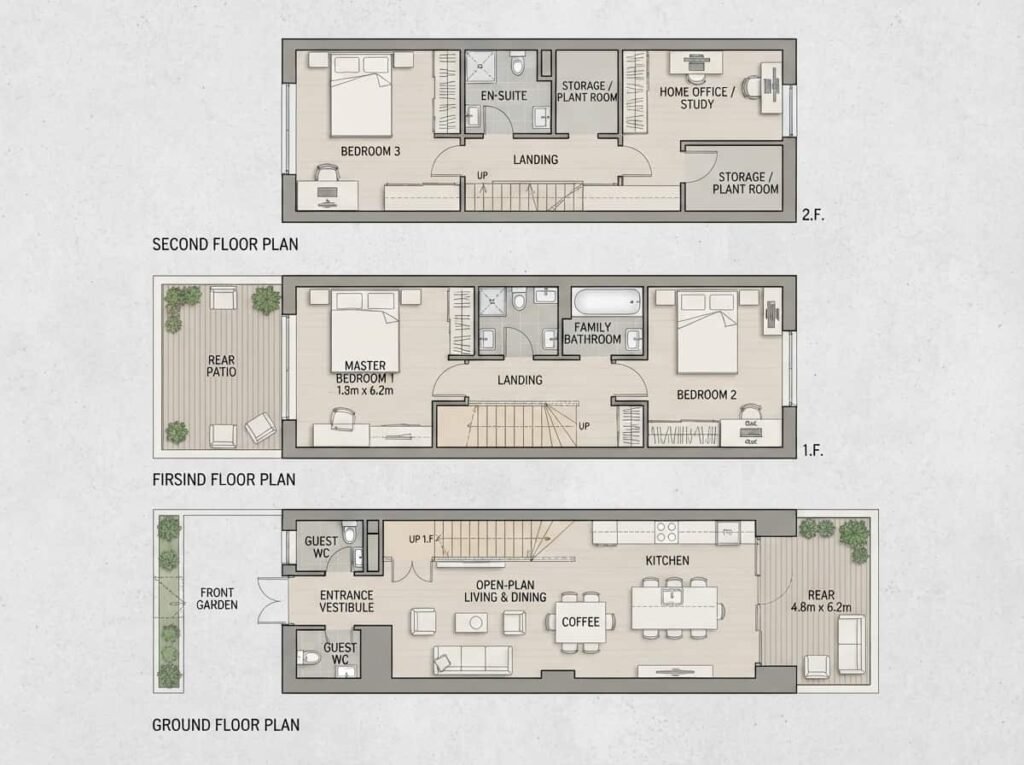
The best narrow house layout keeps the centre of the house open and pushes services, such as stairs, bathrooms and storage, to the edges or the spine. This leaves the long, bright spaces for living.
Three approaches work especially well:
- The straight-through plan: entrance, living area, kitchen and garden are lined up in one clear direction, so you can see from front to back.
- The central stair plan: the staircase sits in the middle and works as a divider without needing solid walls.
- The split-level plan: small changes in floor height separate zones while keeping the space open.
Old planning habits often hurt narrow homes. Here is what works better now:
| Old Rule | What Works Better Now |
|---|---|
| Give every function its own closed room | Use open zones with one or two defined areas |
| Put a long corridor down the side | Fold circulation into the living space |
| Place the stairs at the front door | Place stairs where they free the most usable floor |
| Keep the kitchen hidden at the back | Let the kitchen open toward the garden |
Pro Tip: Fewer doors means more usable space. Consider pocket or sliding doors where a swinging door would eat into the floor.
4. Terrace House Front Facade and Exterior Ideas
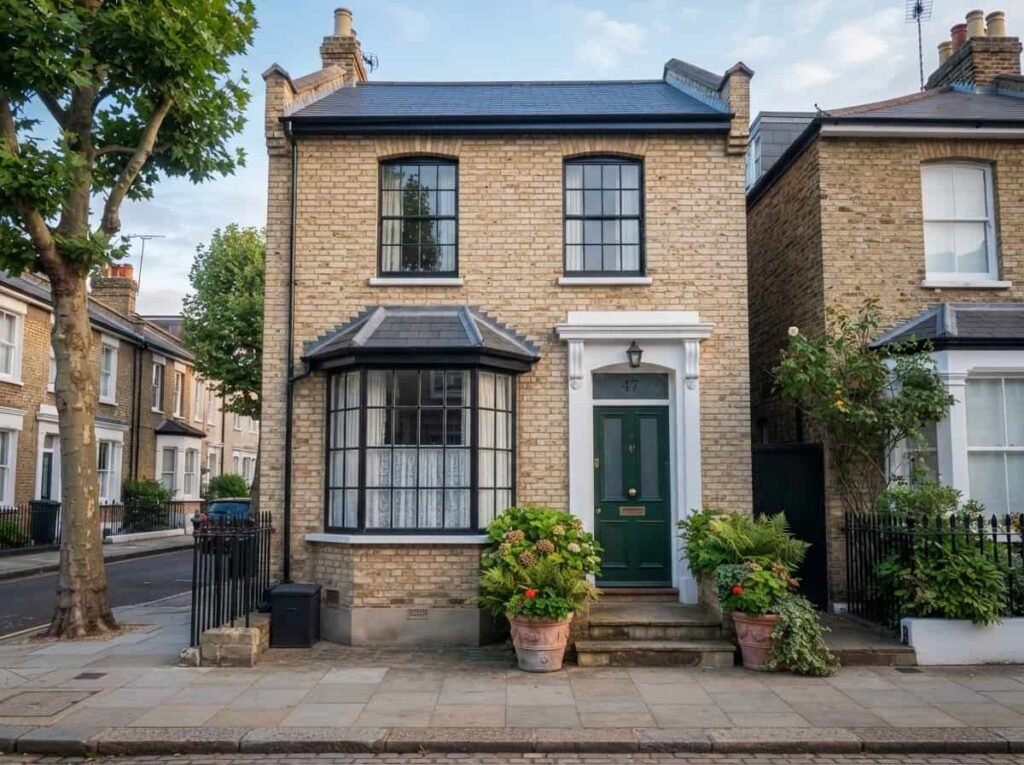
A terrace house facade is seen next to its neighbours, so subtlety wins. Instead of changing everything, give one element permission to stand out, such as the front door, the window frames or the entrance planting. Everything else stays quiet so that single feature reads as intentional.
Try a strong door colour against a calm brick or render. Or choose bold window frames and keep the door neutral. Add layers with a small bay, a porch canopy or well-chosen house numbers.
If a facade starts to feel like too much, try this:
- If mixed materials feel busy, limit yourself to two.
- If bright colour feels loud, use a deeper, muted version of the same shade.
- If plants feel messy, group them in matching pots rather than scattering them.
- If lighting looks cluttered, use one wall light on each side of the door.
Quick Tip: Check any local rules or shared-frontage agreements before changing colours or materials on a terrace.
5. Interior Design Ideas to Make a Terrace House Feel Bigger
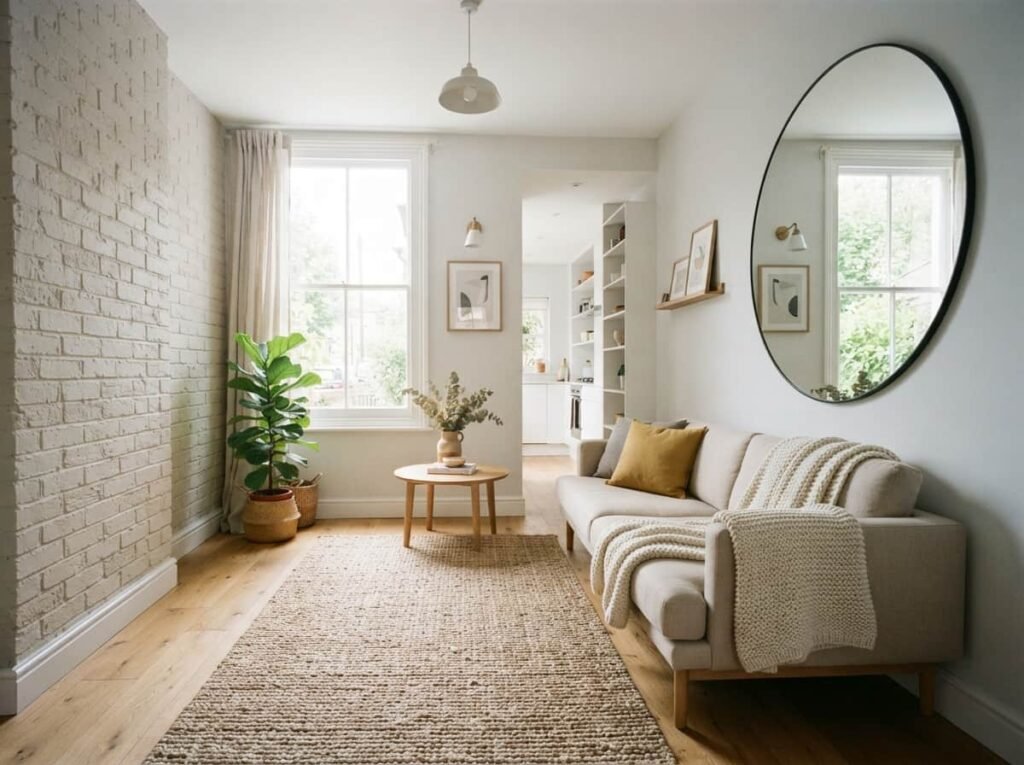
A small terrace house interior feels larger when the eye can travel. Keep flooring continuous, keep sightlines open, and choose furniture that shows floor beneath it, such as pieces on slim legs. Mirrors placed opposite windows spread light down the length of the house.
Balance is the key. Pair simple, structured shapes with a few soft textures, such as a linen curtain or a woven rug, so the space feels calm but not cold.
A repeatable formula makes decisions easier: base + accent + finishing touch.
| Situation | Formula | Why It Works |
|---|---|---|
| Narrow living room | Pale base + one bold cushion set + a large mirror | Light reflects and colour stays controlled |
| Dark hallway | Warm white walls + runner rug + one statement light | Adds warmth without crowding |
| Small bedroom | Soft neutral base + textured bedding + wall-mounted lamps | Frees bedside floor space |
| Open dining zone | Light table + mixed chairs + one pendant | Defines the zone without walls |
| Tiny entry | Clean base + hooks and shelf + one plant | Keeps clutter off the floor |
6. Terrace House Extension Ideas
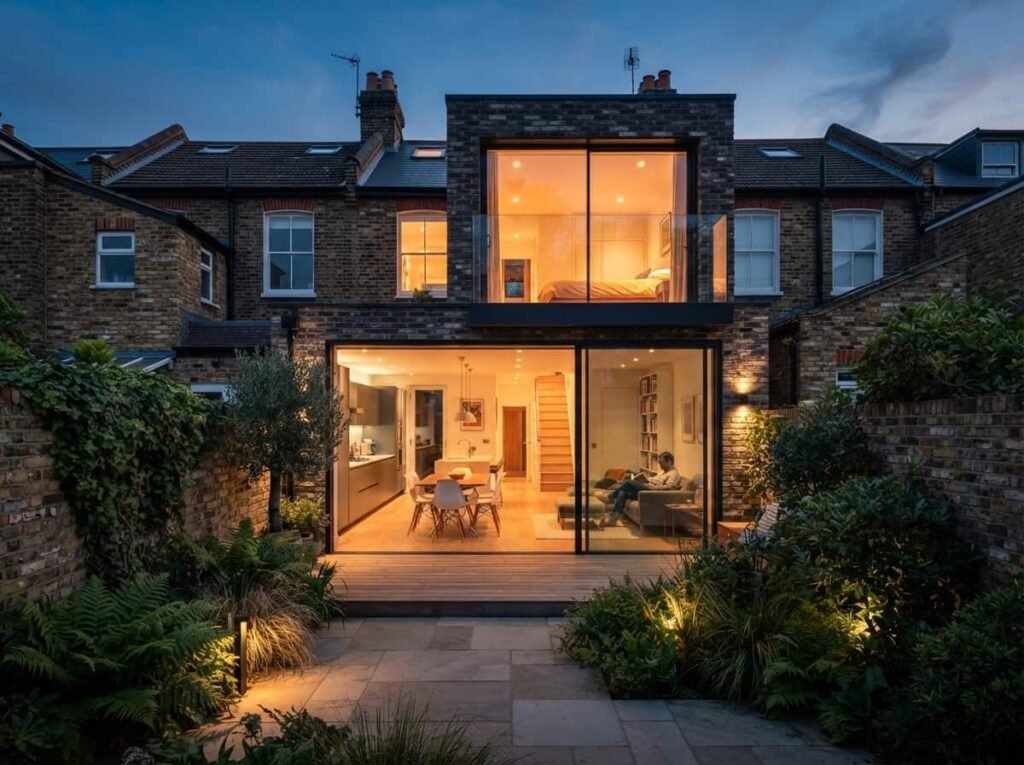
When you need more room, extend in the direction the plot allows. Most terrace house extension ideas fall into three types:
- Rear extension: adds depth toward the garden, ideal for a bigger kitchen and dining area.
- Side return infill: uses the narrow strip beside the rear of the house, often with a glazed roof for light.
- Loft conversion: adds a bedroom or study without using any garden space.
Whichever you choose, keep the extension connected to the existing plan. An addition that feels like a separate box will break the flow you worked to create.
Beginner Note: Extensions on shared-wall homes usually involve neighbour agreements and local approvals, so speak with a qualified professional early.
7. Adding Natural Light to a Narrow Home
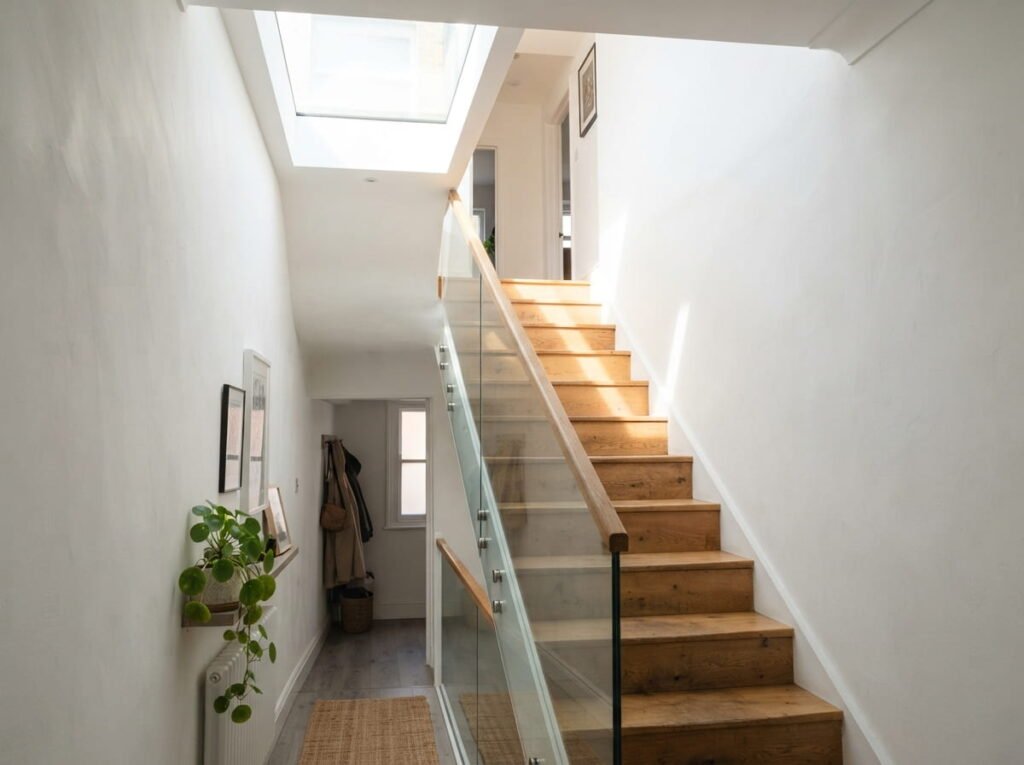
Because side windows are not an option, bring light in from above and from the ends. Skylights, roof lanterns and glazed sections over a stairwell push daylight deep into the middle of the house. Glass or open-riser stairs let light pass between floors.
Interior choices help too. Internal glazed doors, light-reflecting finishes and a lighter colour on the walls furthest from the windows all lift the dark middle zone.
Quick Tip: Place your largest mirror where it catches window light, not where it simply reflects a wall.
8. Terrace House Kitchen and Living Space Ideas
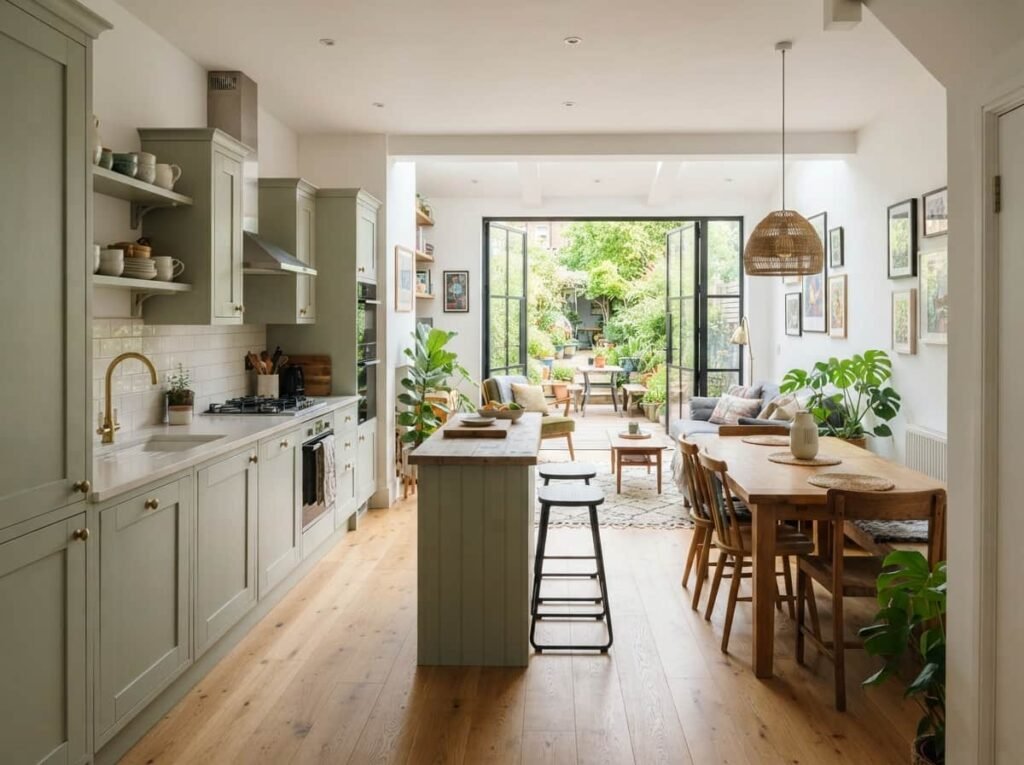
The kitchen and living area often share the widest part of the house, usually at the rear. Keep the kitchen along one wall so the other side stays free for movement. A slim island or a fold-down table can add prep and dining space without blocking the way.
If you want a lower-effort option, you do not need a full renovation. Repainting cabinets, swapping handles, adding under-cabinet lighting and opening up one wall shelf can change how the space feels for very little work.
For living areas, zone the room with a rug and a lighting layer instead of walls. One sofa, one chair and clear pathways are enough.
9. Cost to Build or Renovate a Terrace House
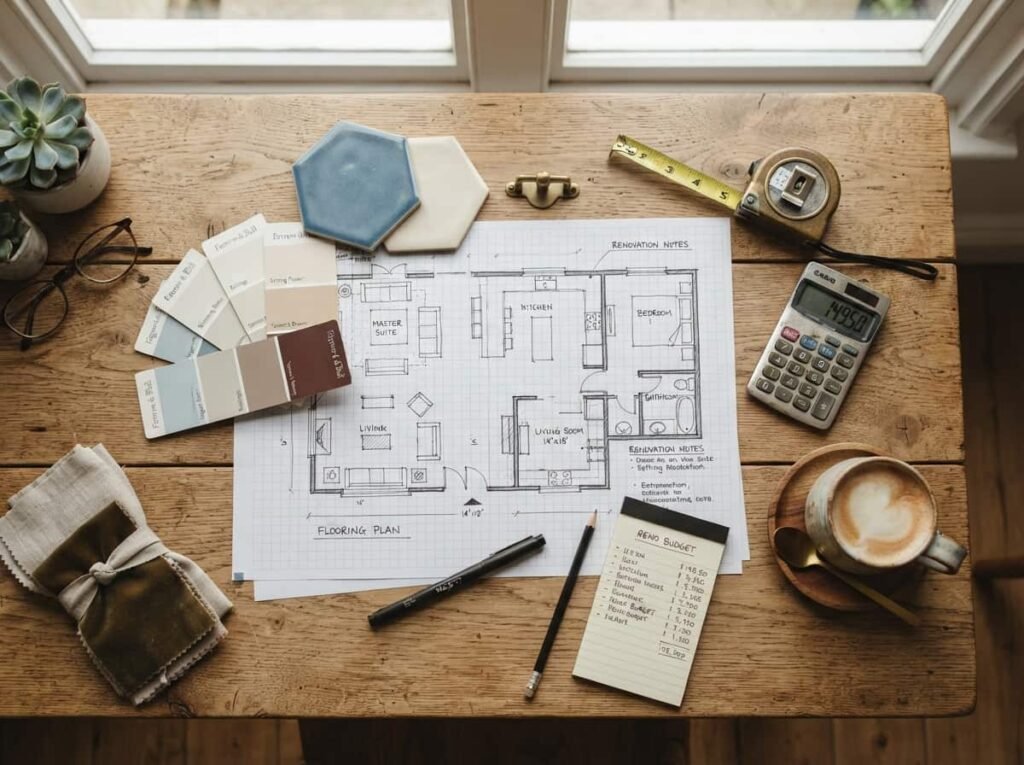
Costs vary widely by country, city, materials and the condition of the property, so treat any single number with caution and get local quotes. What stays true everywhere is where the money usually goes: structural changes, kitchens and bathrooms, and anything involving new openings or extensions tend to cost the most.
A budget-friendly approach is to spend on the things that are hard to change later, such as structure, insulation, windows and layout, and save on the things that are easy to change, such as paint, styling and furniture.
Phase the work if you need to. Fix the layout and light first, then finish the surfaces over time.
10. Common Terrace House Design Mistakes
Most problems in narrow homes come from a handful of repeated errors:
- Too many small rooms: they cut off light and make the house feel tighter.
- Ignoring the ceiling and roof: the best light source is often overhead.
- Oversized furniture: bulky pieces swallow narrow rooms.
- Long, wasted corridors: circulation should share space with living areas.
- No storage plan: clutter makes any small home feel smaller.
- Extensions that ignore the original layout: the flow breaks and the house feels bolted together.
Frequently Asked Questions
What is terrace house design? It is the planning of homes built in connected rows, with a focus on narrow plots, shared walls and getting light and flow through a long, thin footprint.
Can beginners plan a terrace house extension? You can definitely plan the idea and layout yourself, but structural work and approvals should go through a qualified architect or builder. Start by sketching how you want the new space to connect to the old.
How do I make a narrow floor plan work better? Keep the middle open, place stairs and services on the edges, and line up windows so you can see through the house. Fewer walls and doors almost always help.
Do I need skylights to brighten a terrace house? Not always, but they are one of the most effective options for a dark middle. Light-coloured finishes, mirrors and glazed internal doors can also make a real difference.
How do I renovate on a small budget without it looking cheap? Focus on layout, light and one strong feature, then keep everything else simple and consistent. A calm, cohesive look always feels more expensive than many small upgrades.
Final Thoughts
A narrow home is not a limitation; it is a design brief that rewards clear thinking, and the best terrace house design is the one that lets light and movement run freely from front to back. This week, walk through your own home from the front door to the back and note the single spot where the flow feels blocked. Start by fixing that one thing.