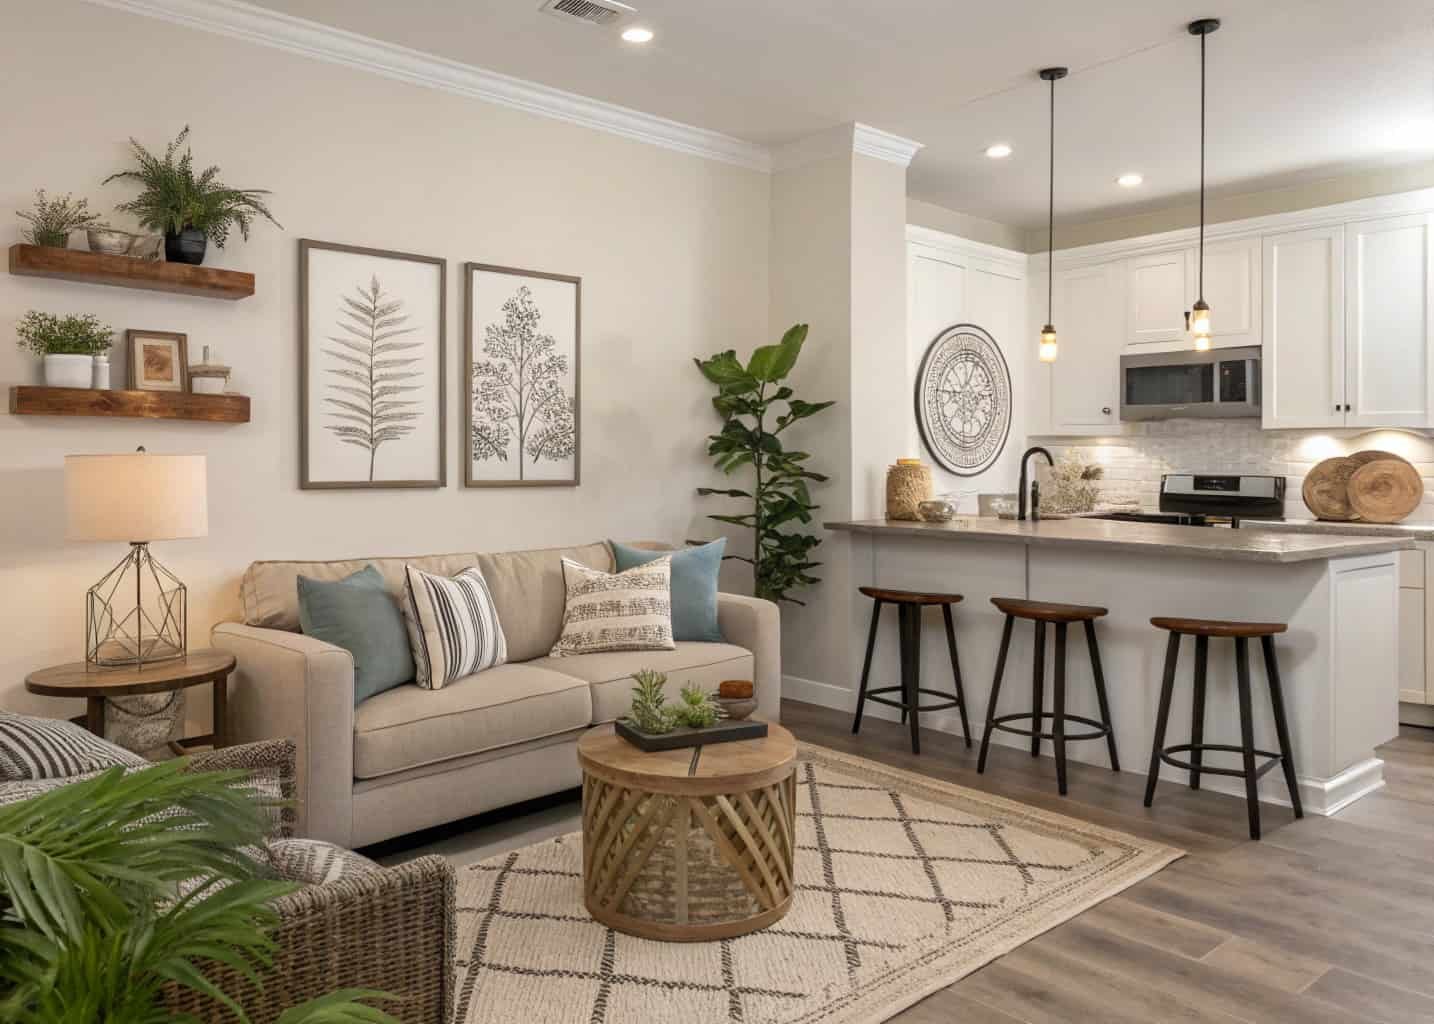
If your living room and kitchen share one open footprint, you already know the real problem isn’t picking pretty things — it’s making two rooms with totally different jobs (cooking grease, TV nights, guests wandering in with a glass of wine) look like they belong to the same house. Most decor advice treats them as separate projects. That’s why so many open-plan spaces end up feeling like a furniture showroom stitched to an IKEA kitchen display. Here’s what actually holds the two together.
1. Matching Color Palette for Living Room and Kitchen
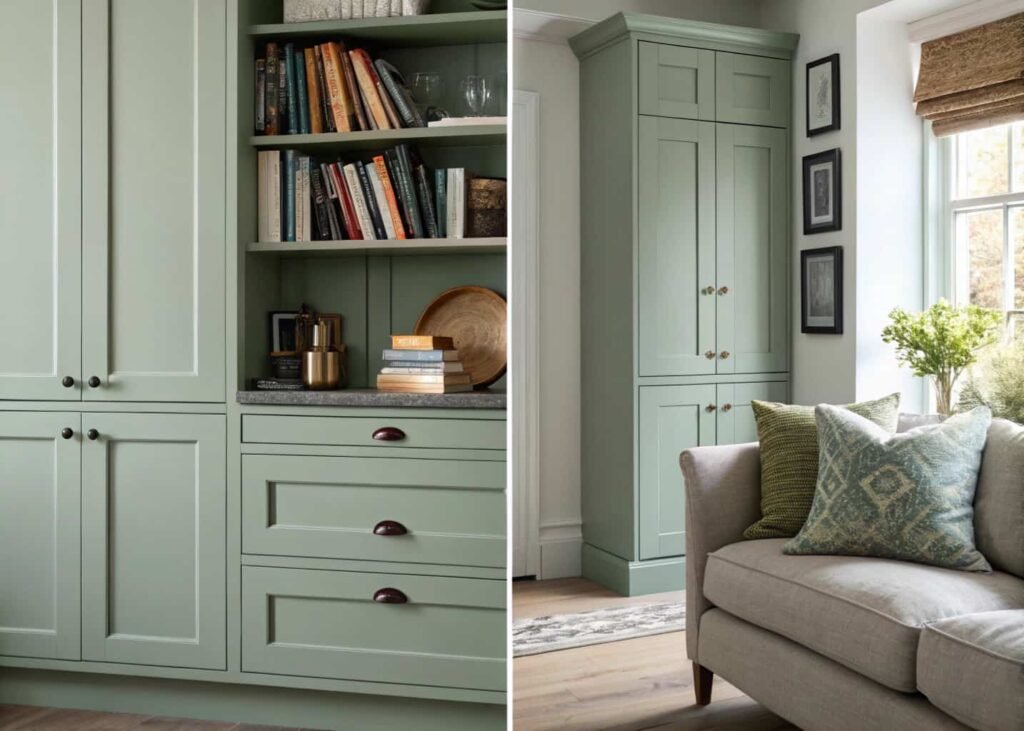
Pick one anchor color and let it show up in both rooms at a different volume — 60% in one, 15% in the other. If your kitchen cabinets are sage green, don’t just add a green candle to the living room and call it done; bring it in through a throw pillow, a stack of books, or a painted accent wall section near the divider. The trick people miss: match the undertone, not just the hue. A warm beige kitchen wall next to a cool gray living room sofa will always look slightly off, even if both are technically “neutral.” Hold your paint swatches and fabric samples together in daylight before committing — undertones lie under artificial light.
2. Open Shelving Ideas That Connect Both Spaces
Open shelves near the kitchen-living boundary do double duty — they hold cookbooks and mugs on one end, then slide into displaying a vinyl collection or framed photos as they move toward the living side. Use identical shelf brackets and wood tone across the whole run so it reads as one continuous line, even if what’s sitting on them changes character. A 2-inch thick floating shelf (not the flimsy 3/4-inch ones) can hold cast iron pans without sagging within six months — cheap shelves are the #1 reason this look falls apart.
3. Shared Lighting Theme for Living-Kitchen Combo
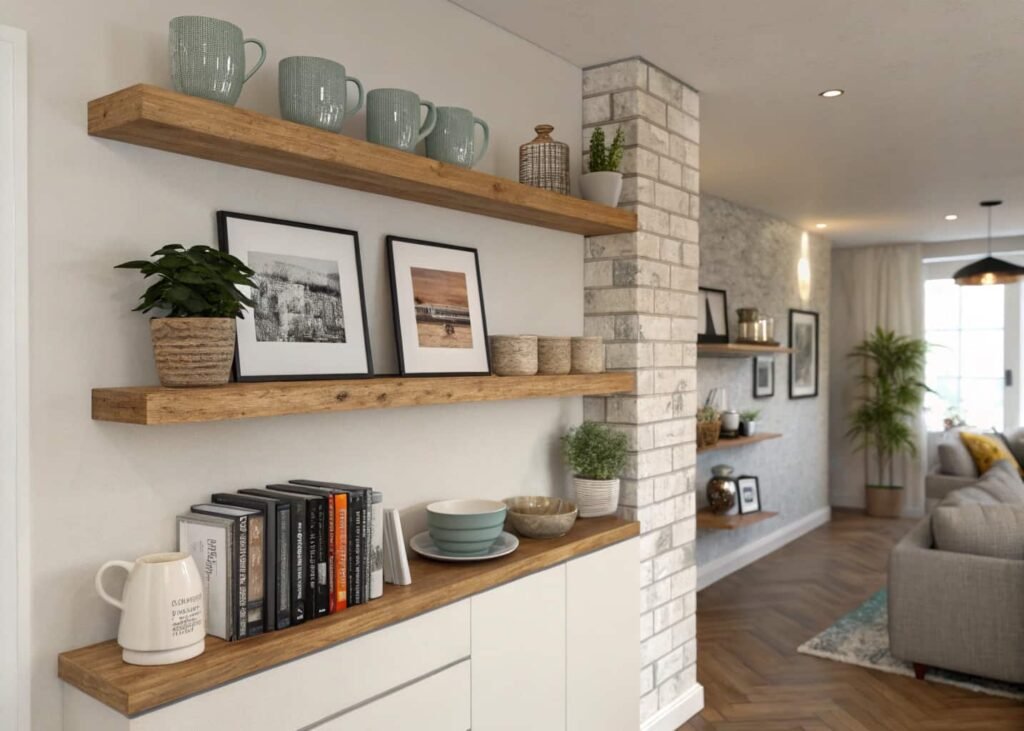
Don’t use cool white 4000K bulbs in the kitchen and warm 2700K bulbs in the living room — that mismatch is more jarring than any color clash. Standardize on 2700K–3000K warm white across both zones, then vary fixture style, not temperature: a cluster of pendant lights over the kitchen island, a floor lamp with a linen shade in the living area. If your kitchen needs brighter task lighting for prep work, put it on a separate dimmer switch rather than swapping bulb temperature — that way the whole room can drop to the same cozy tone in the evening.
4. Kitchen Island as a Living Room Divider
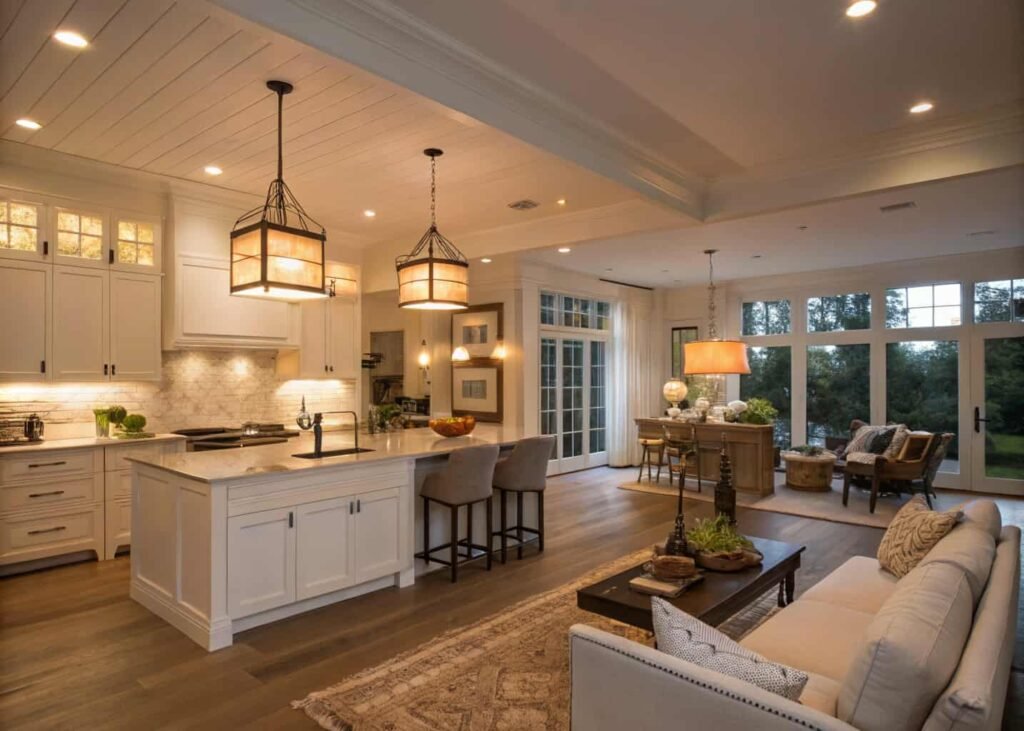
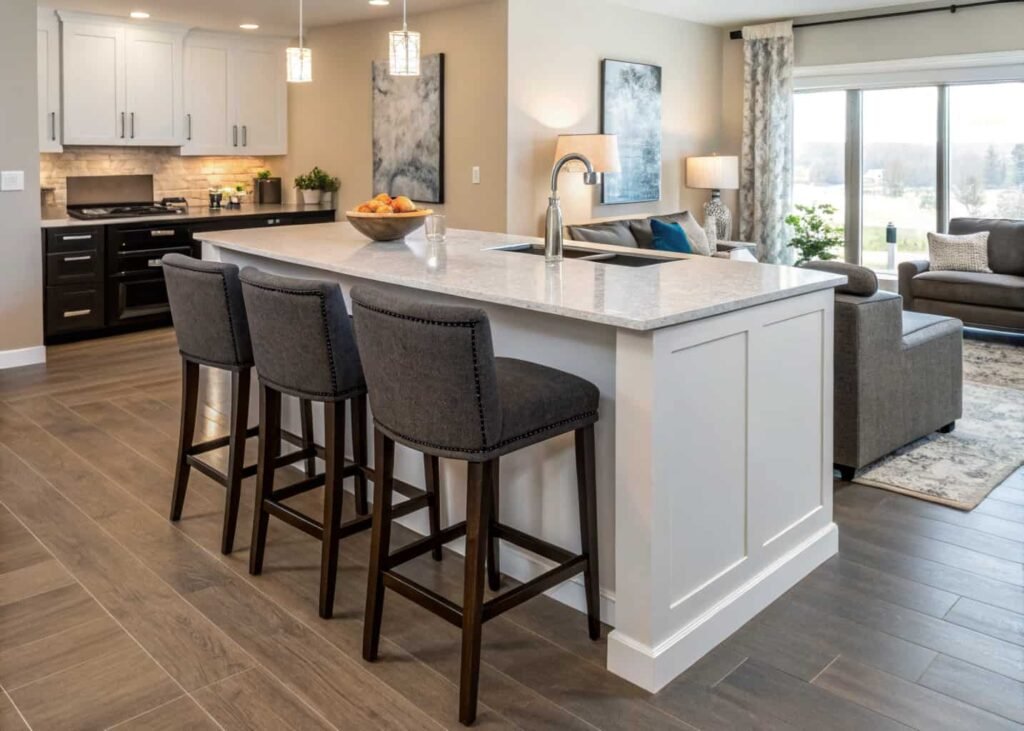
An island with seating on the living-room-facing side turns a functional counter into a soft boundary without a wall. Standard counter height is 36 inches, but if you want it to double as a casual dining/work spot facing the living room, drop that side to 30 inches with a waterfall countertop edge — it visually reads as furniture, not appliance. Leave at least 42 inches of clearance behind the stools so people can walk through comfortably; anything less and it becomes a squeeze-past zone during parties.
5. Cohesive Flooring Ideas for Both Rooms
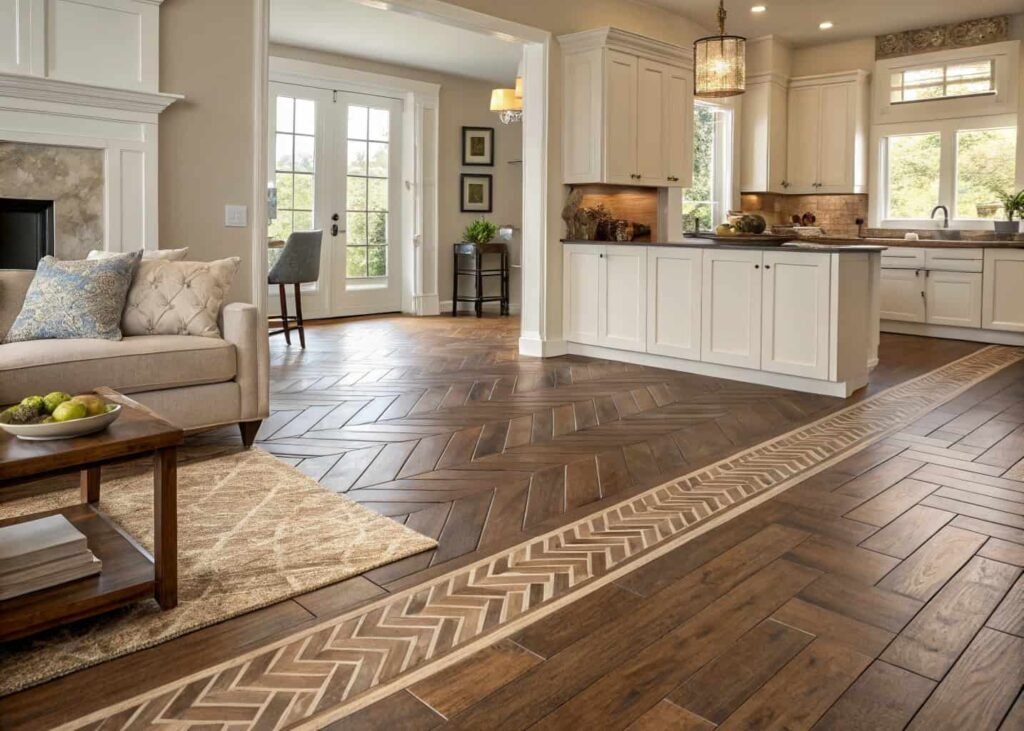
Running the same flooring material through both spaces is the single fastest way to make an open plan feel intentional instead of accidental. If budget forces a compromise, go with large-format porcelain tile that mimics wood grain in the kitchen (it handles spills and heat far better than actual hardwood) and continue the same color and plank width into engineered hardwood in the living room. The seam where they meet should run under a doorway threshold or a straight sightline — never mid-room, where your eye catches the transition line every time you walk past.
6. Multi-Purpose Furniture for Small Combined Spaces
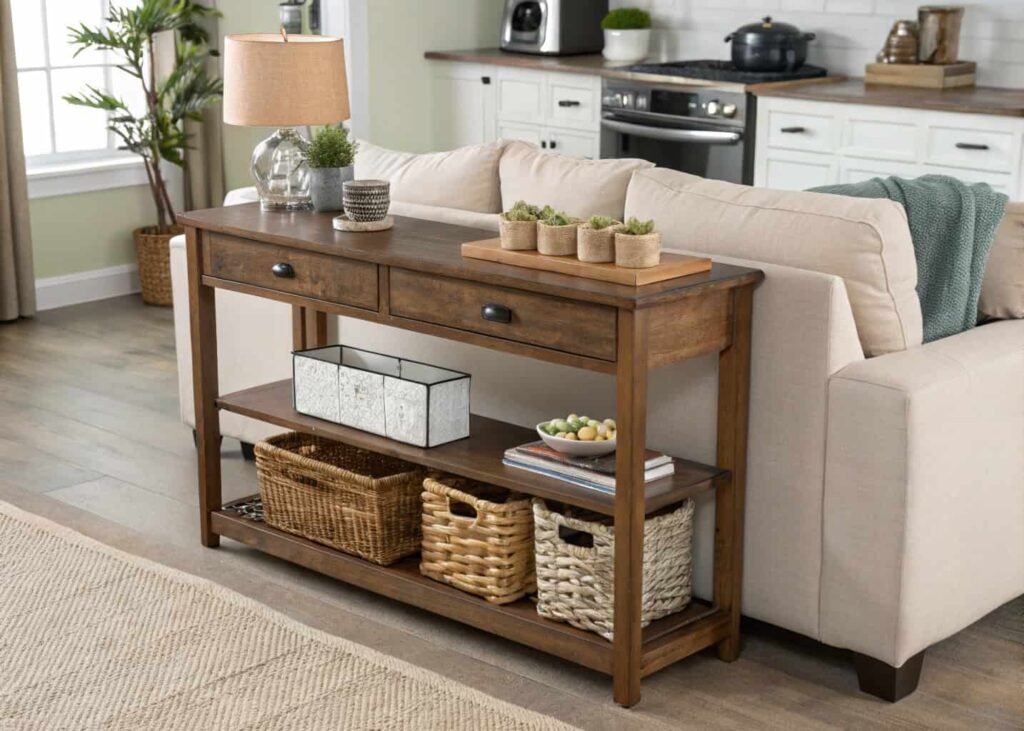
A console table behind the sofa that faces the kitchen can work as a coffee bar, mail-sorting station, or buffet spot for casual dinners — it’s the piece doing the most quiet work in a combo layout. Look for extendable dining tables (the drop-leaf or butterfly-leaf kind) that seat 2 daily and expand to 6 for guests; they solve the “we don’t have room for a dining table” problem without needing a dedicated dining zone at all. Ottomans with hinged lids storing extra kitchen linens are another underused option — nobody guesses what’s inside until you show them.
7. Plants That Suit Both Living Room and Kitchen
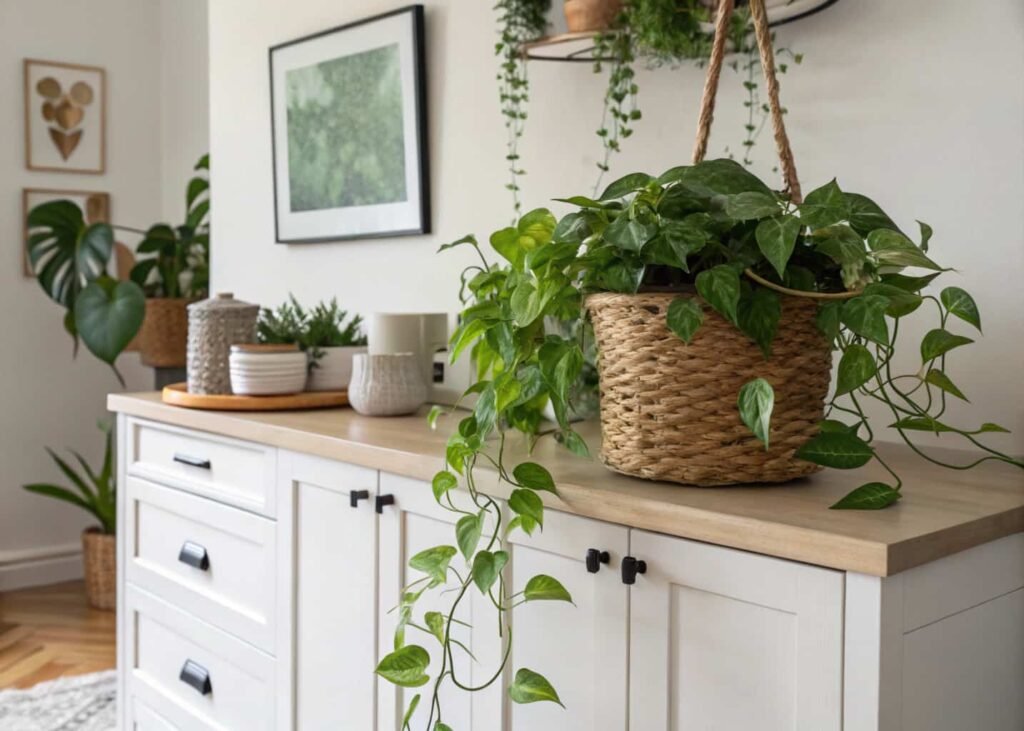
Kitchens run hotter and more humid than living rooms because of cooking, so the same plant won’t always thrive in identical spots a few feet apart. Pothos and snake plants tolerate both environments well and need almost no attention, making them the safest choice if you want one plant “family” repeated through the space. Skip fiddle leaf figs near the kitchen — they’re notoriously sensitive to temperature swings from oven heat and drafts, and you’ll be replacing yours within a year. A trailing pothos on top of the fridge or a cabinet is also a decent way to soften hard kitchen lines without taking up counter space.
8. Same Curtain/Blind Style for Visual Flow
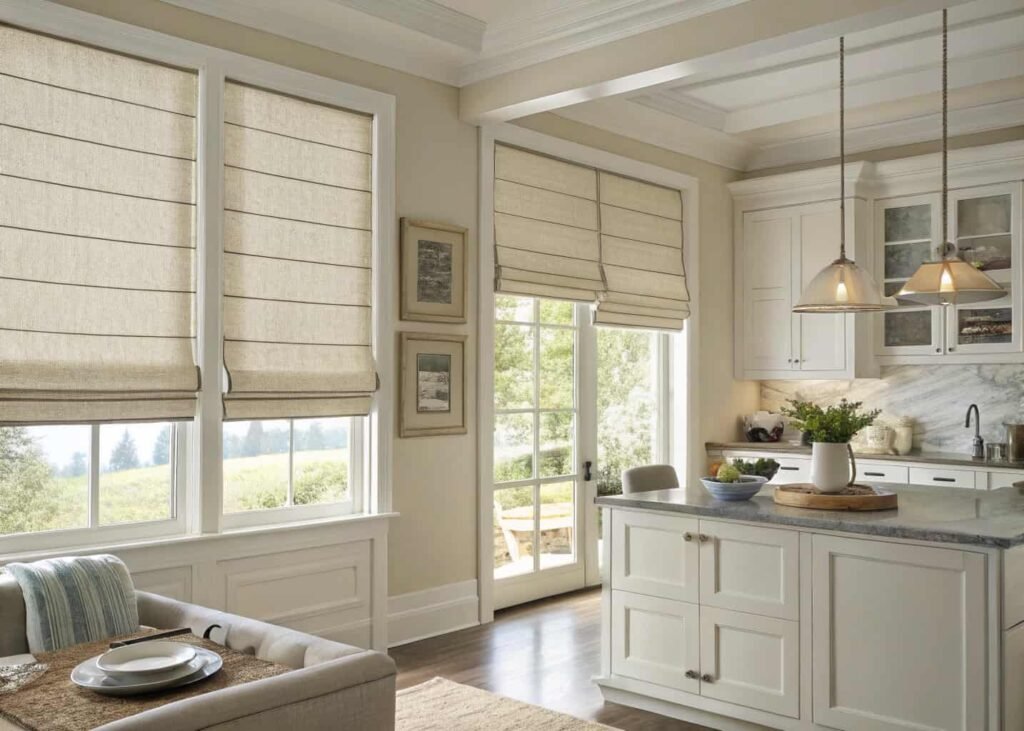
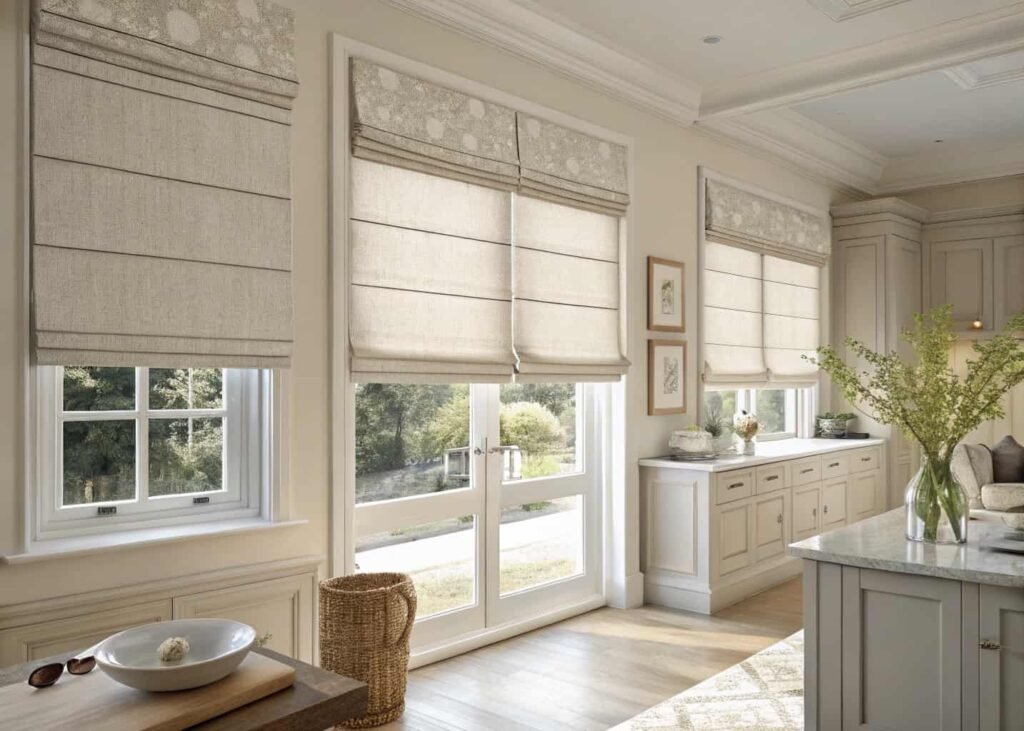
If your kitchen and living room windows are on the same wall or visible from the same sightline, mismatched window treatments will undercut every other effort you’ve made. Stick to one style — linen roman shades, for instance — but consider fabric-specific choices: a wipeable faux-linen or polyester blend near the kitchen sink and stove (real linen stains and holds cooking odor), and the real deal in the living room where it won’t take splash damage. Same color, same fold style, different fabric composition behind the scenes.
9. Wall Art Placement Between Kitchen and Living Area
The wall segment between the two zones is prime real estate for a gallery that bridges both rooms’ moods — think botanical prints or abstract line art rather than anything overtly “kitchen” (like framed spice labels) or overtly “living room” (like a giant movie poster). Hang the center of your grouping at 57–60 inches from the floor, which is standard eye-level height, and keep at least 2–3 inches of breathing room between frames in a cluster so it doesn’t read as cluttered from the kitchen side.
10. Storage Solutions That Work in Both Zones
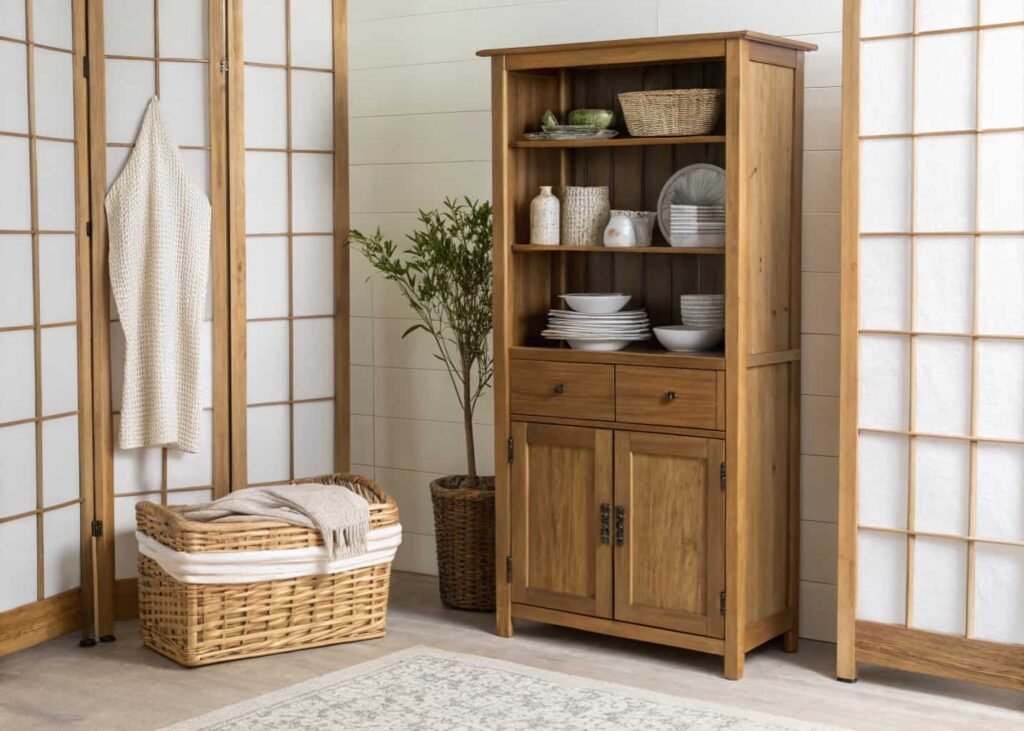
A tall cabinet or hutch positioned near the boundary can hold dinnerware on the kitchen-facing shelves and board games or throw blankets on the living-room-facing side — same piece of furniture, two functions, one visual anchor. Baskets are the cheapest fix here: a matched set in the same weave and color, one holding kitchen linens, one holding remote controls and coasters, instantly ties a room together for under $60 total in most cases.
11. Rug Placement to Define Each Space
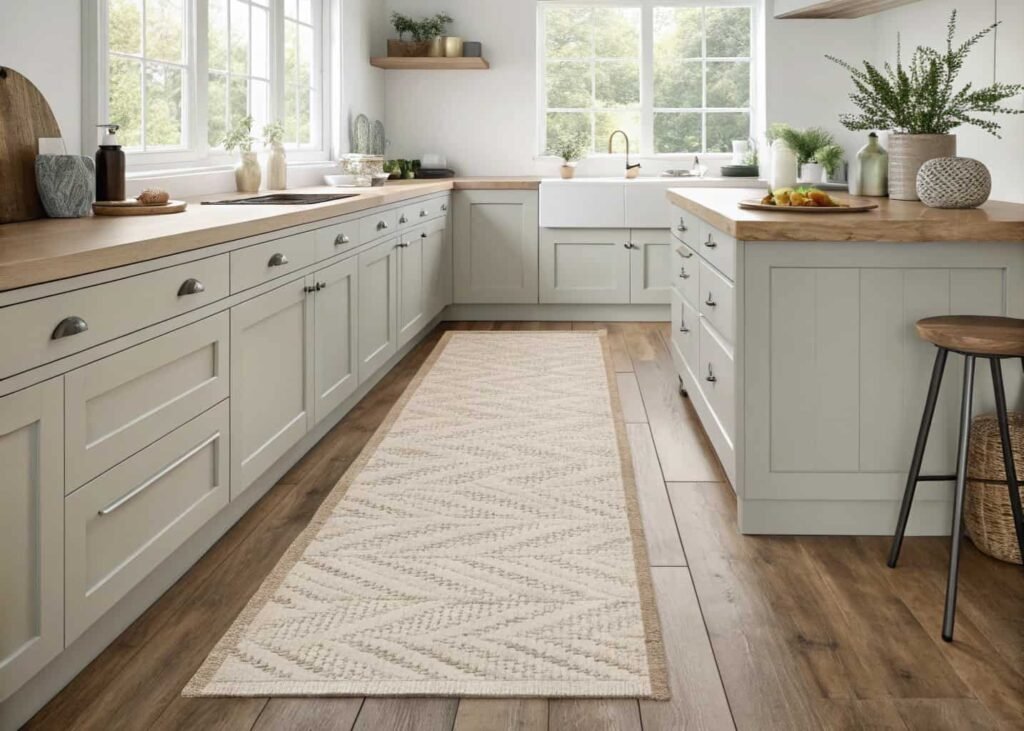
This is where most people get it backwards: they put a rug under the kitchen table (fine) and then a completely different-style rug in the living room, which actually splits the open plan into two competing spaces instead of one flowing one. Better approach — use a low-pile, flat-weave rug in a complementary pattern in the living room, and skip a rug entirely in the actual cooking zone (grease and rugs don’t mix), letting the flooring itself define that boundary instead. If you want rug definition in the kitchen, keep it to a thin runner in front of the sink only, easy to pull up and wash.
12. Budget Decor Items for Combo Spaces
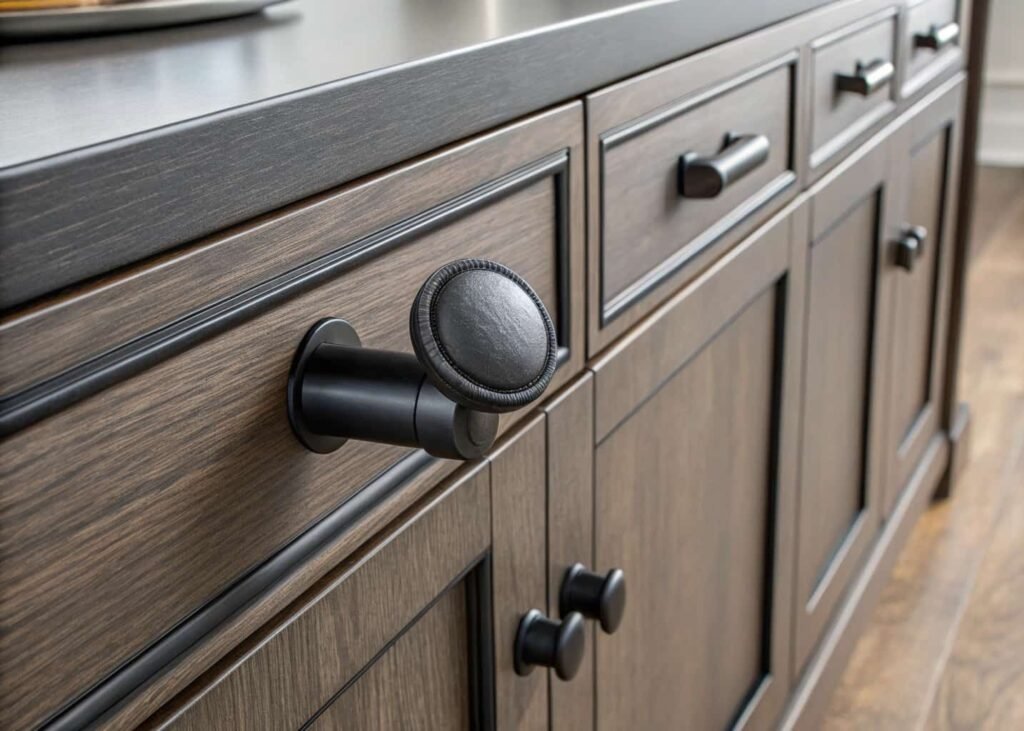
You don’t need to renovate to tie these rooms together. Cabinet hardware swaps run $2–8 per knob and can be done in an afternoon — matching the finish (brushed brass, matte black, whatever) across kitchen cabinets and any living room media console hardware makes a bigger difference than people expect. A gallon of paint for an accent wall segment runs $35–55 and covers both a kitchen half-wall and a living room nook if you’re color-matching. Thrifted ceramic vases, repainted in one unifying color, are a five-dollar fix that shows up in photos better than most people assume.
None of this requires gutting a wall or hiring a designer. Start with lighting temperature and flooring continuity — those two alone fix 80% of the “why does this feel disjointed” problem in most open-plan homes. Everything else is layering.