If you’ve ever walked into a “modern” home that felt cold and showroom-like instead of livable, you already know the problem with most advice on this topic. Contemporary design isn’t about stripping a room down to nothing — it’s about being deliberate with every material, color, and object so the space reads as calm rather than cluttered. Below is a practical breakdown of how to actually pull this off in a living room and kitchen, room by room, decision by decision.
How to Select a Modern Colour Palette
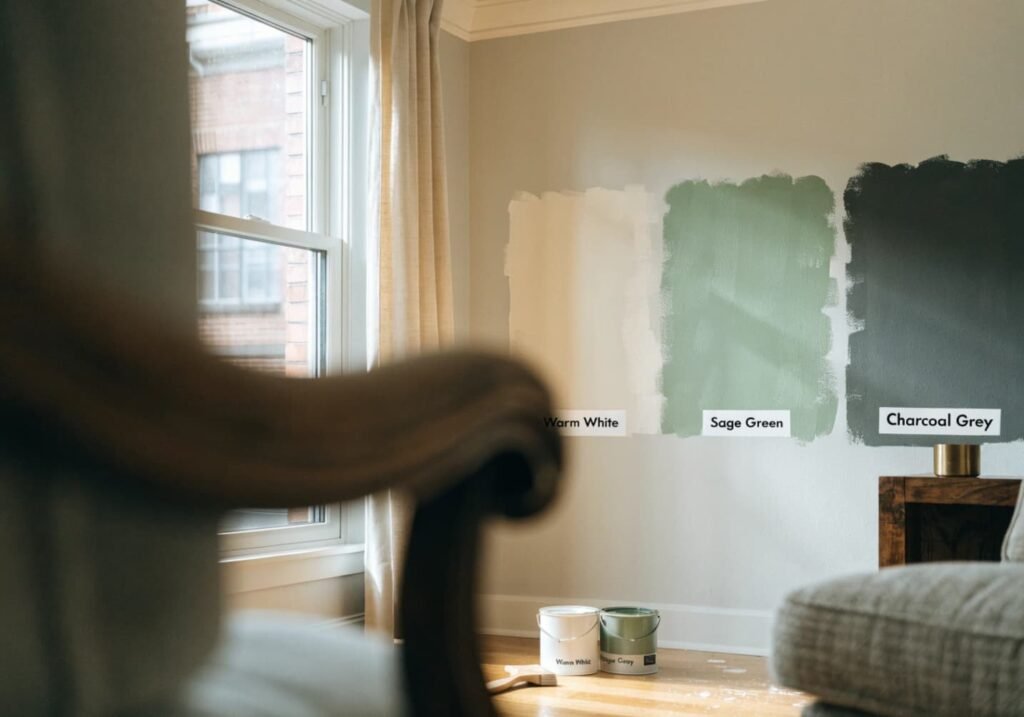
Start with a 60-30-10 ratio: 60% dominant neutral (walls, large furniture), 30% secondary tone (rugs, cabinetry, an accent wall), and 10% accent color (cushions, art, small decor). Modern palettes usually lean on warm whites like Swiss Coffee or Alabaster rather than stark bright white, because stark white shows every shadow and can look sterile under LED lighting. Pair that with a mid-tone like greige, sage, or charcoal for contrast, then add one saturated accent — terracotta, deep olive, or navy — used sparingly so it doesn’t compete with the architecture.
A mistake people make: picking paint colors under store lighting or on a phone screen. Get actual sample pots (a quart is usually $8–15) and paint 2×2 ft swatches on at least two walls, checking them at 9 AM, 1 PM, and after sunset, since north-facing vs south-facing rooms shift warm colors noticeably cooler or warmer than expected.
How to Achieve a Minimalist Kitchen Design
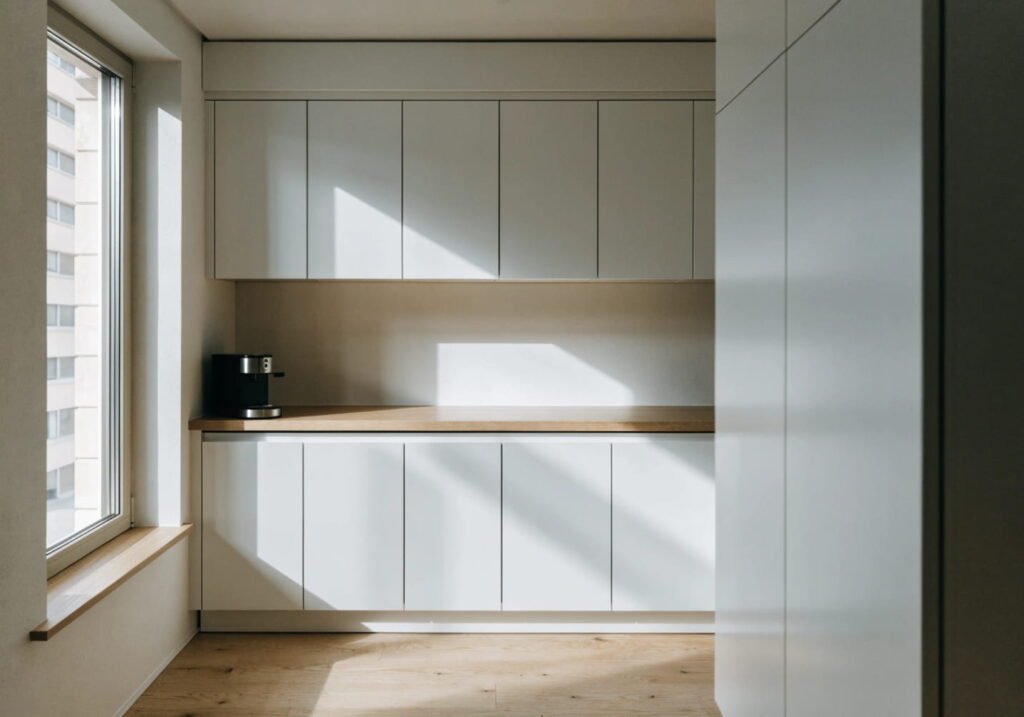
Minimalist doesn’t mean empty countertops with nothing to cook with — it means everything has a home behind a door. The real technique is “verticalizing” storage: deep drawers (21–24 inches) for pots and pans instead of lower cabinets with shelves, since drawers let you see and access everything without kneeling and digging. Handleless cabinets (push-to-open or recessed J-pull channels) are the visual signature of minimalist kitchens, and they cost roughly 10–15% more than standard hardware but eliminate visual clutter along the entire run of cabinetry.
Keep countertop appliances to three items max — usually a coffee maker, a kettle, and one more. Everything else (toaster, blender, mixer) goes into an appliance garage or a dedicated cabinet with a pull-out shelf near an outlet.
How to Choose Modern Furniture for the Living Room
Modern furniture is defined less by style and more by proportion: clean lines, exposed or thin legs (tapered wood or slim metal, usually 6–8 inches off the ground), and low-profile silhouettes. A modern sofa typically sits 30–34 inches high at the back versus 36–40 inches for a traditional sofa — that lower line is what makes a room feel more open even with the same square footage.
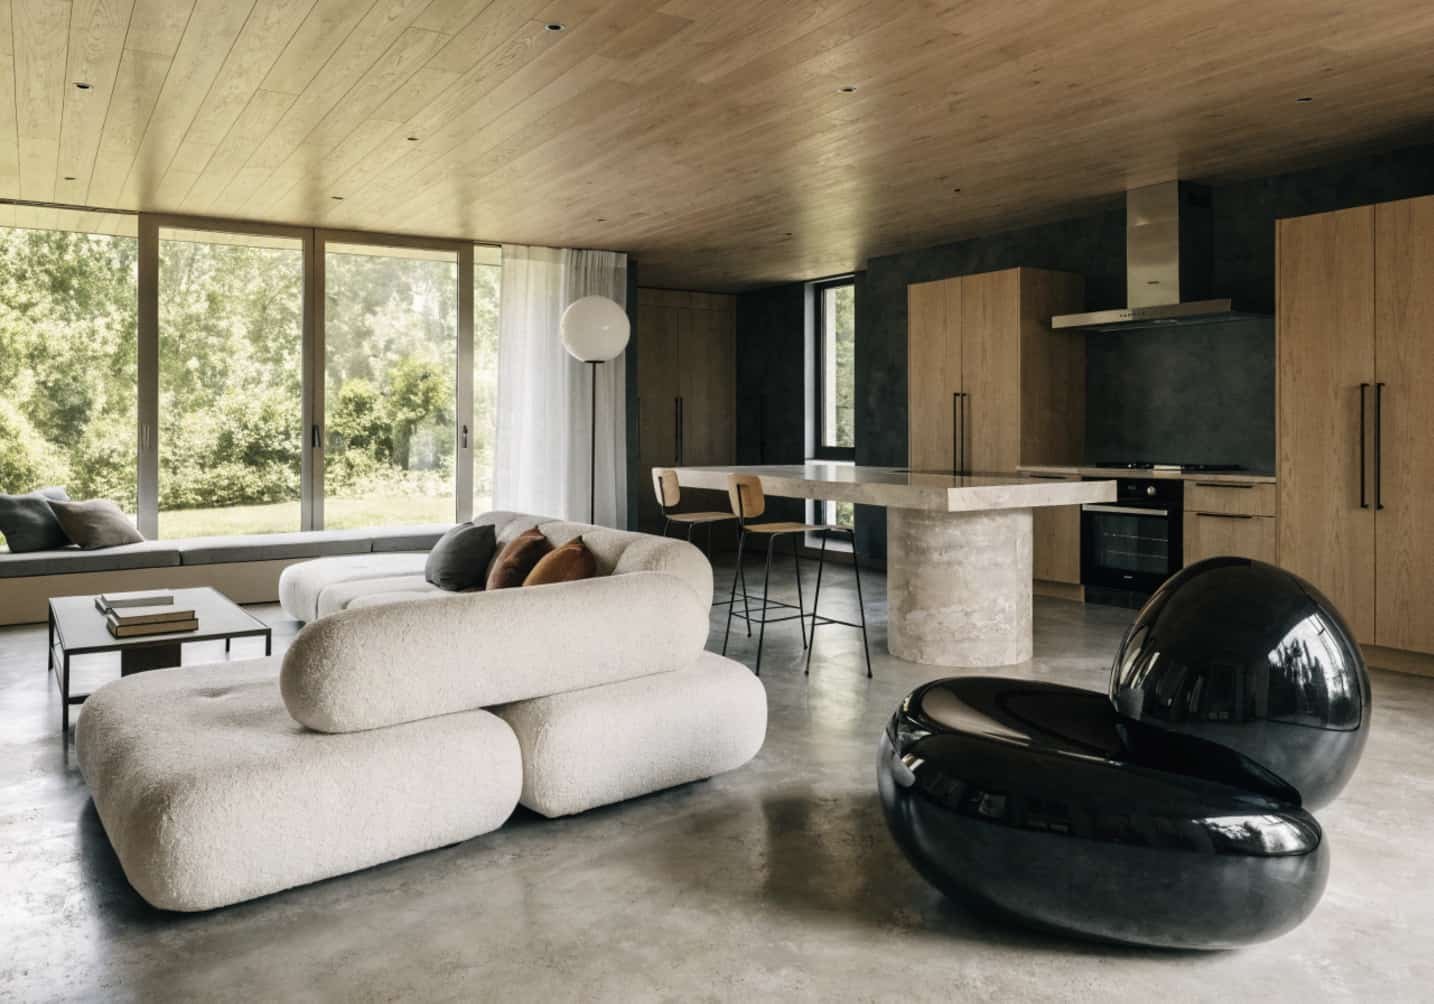
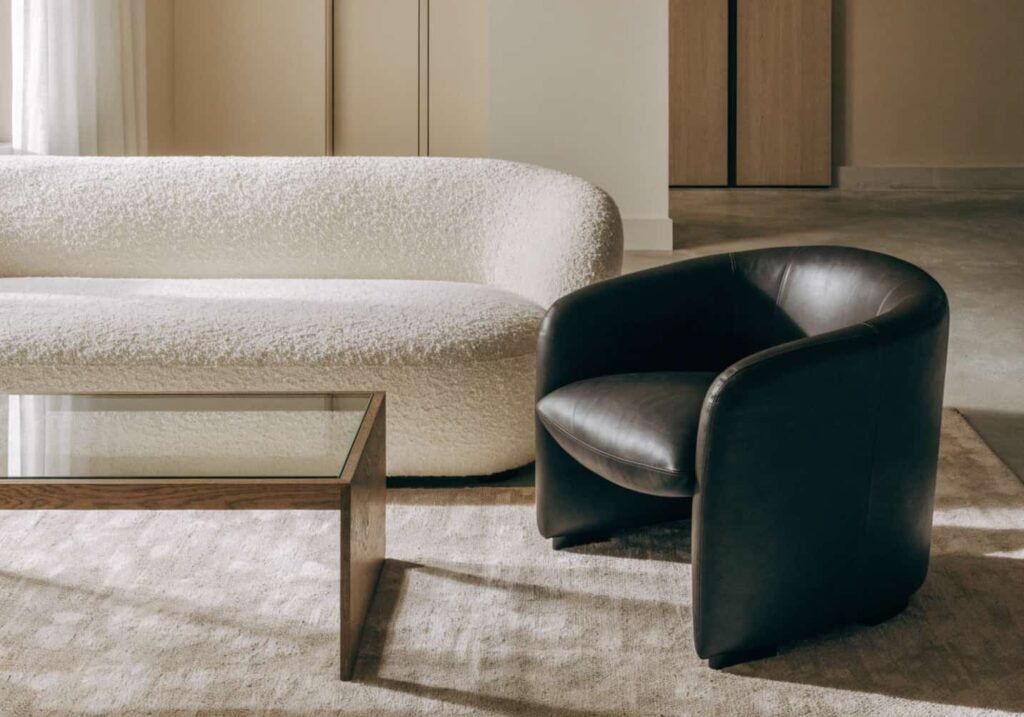
Mix materials rather than matching a full set: a boucle or performance-fabric sofa, a wood-and-glass coffee table, and one leather or metal accent chair reads as curated. Buying a matching three-piece living room set from one collection is the fastest way to make a space look like a showroom rather than a home.
How to Integrate Smart Home Gadgets
The goal is invisible tech, not a room full of visible gadgets. Recessed smart outlets and in-wall charging stations keep cords out of sight. For lighting, smart bulbs (like color-tunable LED bulbs, roughly $15–25 each) let you shift from 2700K warm white in the evening to 4000K cooler white for daytime tasks in the kitchen, without buying separate fixtures.
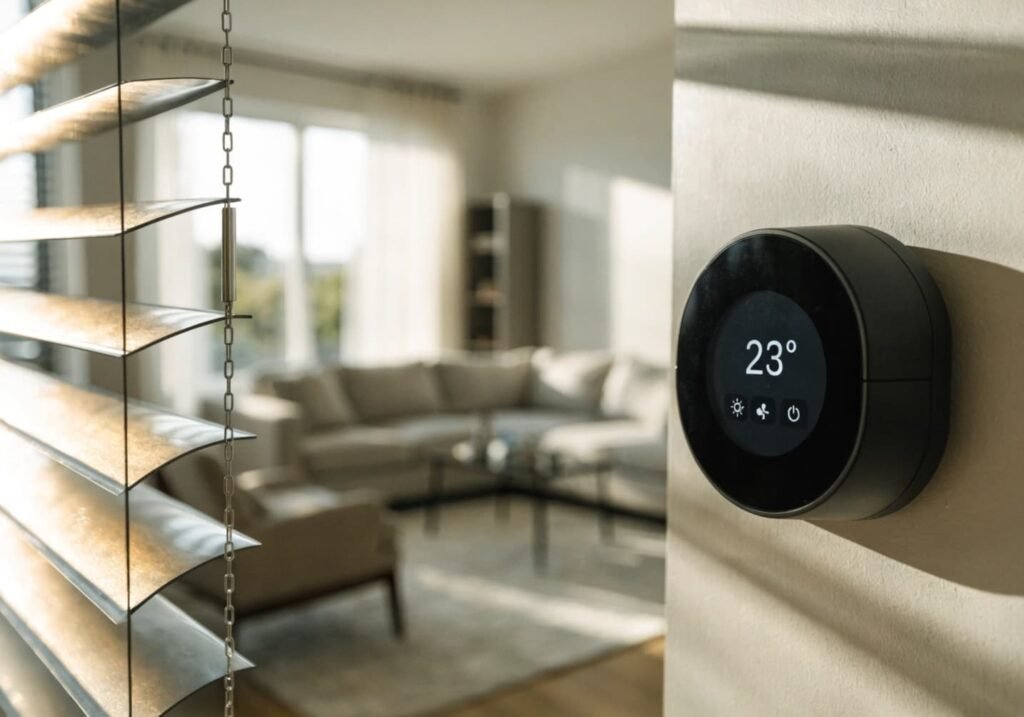
One thing most articles skip: smart blinds and smart thermostats matter more for the “modern” feel than smart speakers do, because they remove visible controls (pull cords, wall dials) rather than adding a visible device to the counter. If you’re doing a full renovation, running low-voltage wiring for blinds before drywall goes up saves you from retrofitting battery-powered motors later, which are bulkier and need recharging every few months.
How to Design an Open Concept Kitchen
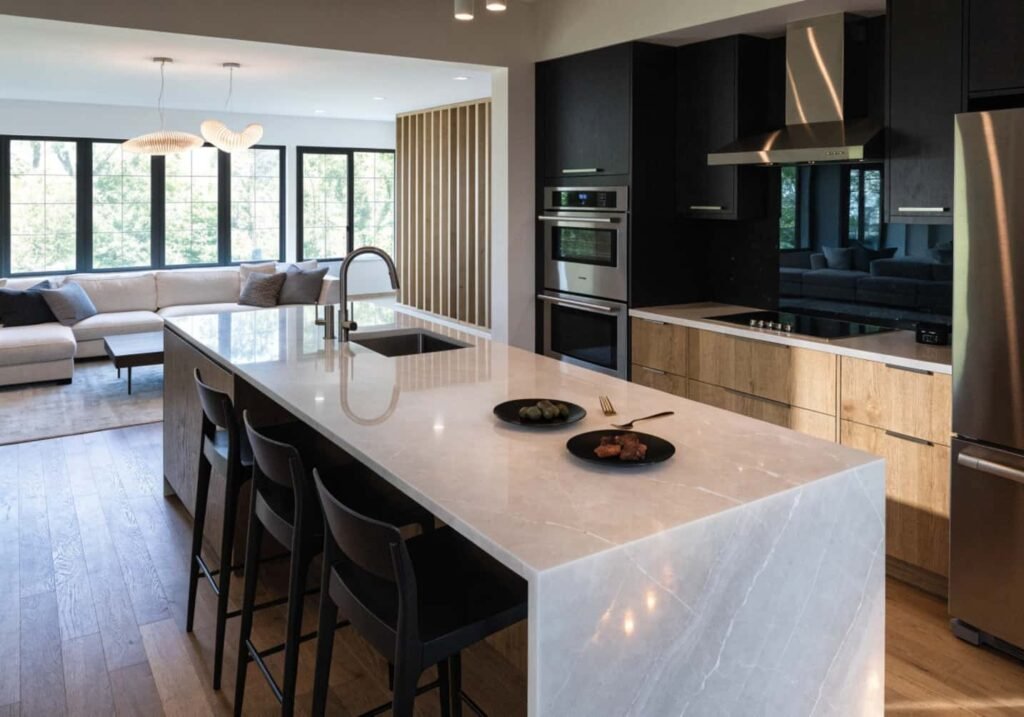
If you’re combining kitchen and living space, the kitchen island becomes the visual anchor — plan for at least 42 inches of clearance on all sides for walking and appliance doors to open fully. A waterfall-edge island (where the countertop material wraps down the sides to the floor) is one of the clearest modern signals, and in quartz it typically runs a few thousand dollars more than a standard flat-edge island depending on size and stone choice.
The trade-off worth knowing: open concept kitchens need stronger ventilation than closed kitchens, because cooking smells and grease particles spread into the living area. A ducted range hood pulling at least 400 CFM is the realistic minimum for an open layout with a gas range — a recirculating (ductless) hood, while cheaper to install, won’t actually remove smoke or odor from the shared air the way a vented one will.
How to Select Modern Lighting Fixtures
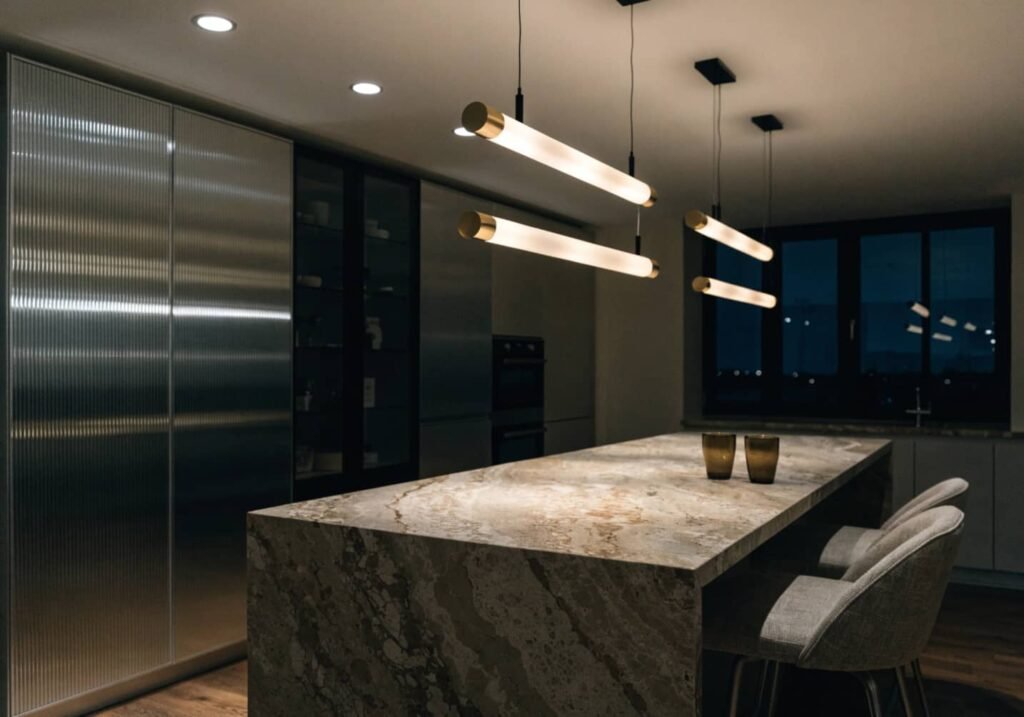
Layer three types of light instead of relying on one ceiling fixture: ambient (recessed cans, roughly 4–6 feet apart), task (under-cabinet LED strips in the kitchen, pendant lights over an island hung 30–36 inches above the counter), and accent (a floor lamp or wall sconce in the living room). A single center pendant with no other light source is the fastest way to make a modern room look unfinished at night, since it throws harsh shadows across everything else.
For fixtures themselves, look for matte black, brushed brass, or brushed nickel finishes with geometric shapes — linear or globe pendants rather than ornate chandeliers. Dimmable warm LED (2700K–3000K) in living areas, slightly cooler (3000K–3500K) over kitchen work surfaces.
How to Design Sleek Kitchen Cabinets
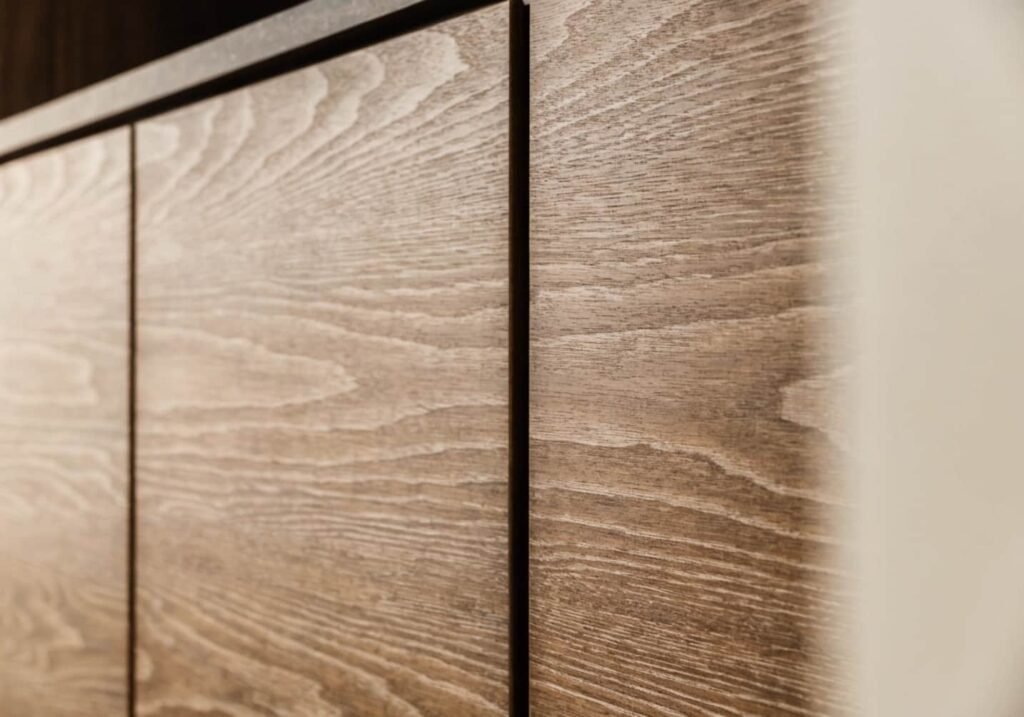
Flat-panel (slab) cabinet doors are the base of a sleek kitchen — no raised panels, no molding. Thermofoil and matte laminate finishes are the budget-friendly route (often $80–150 per linear foot installed), while painted MDF or wood veneer with a matte lacquer finish sits higher, and rift-cut white oak or walnut veneer is the premium option many designers use for a warm contrast against white walls.
One detail that separates a genuinely sleek kitchen from a flat-looking one: continuous grain matching across cabinet doors, where the wood grain lines up seamlessly from one door to the next as if it’s one uninterrupted panel. This is a fabrication choice you have to request specifically — it’s not automatic, and it typically adds a modest upcharge, but it’s the difference between a cabinet wall that looks intentional and one that looks assembled from parts.
How to Choose Modern Wall Art
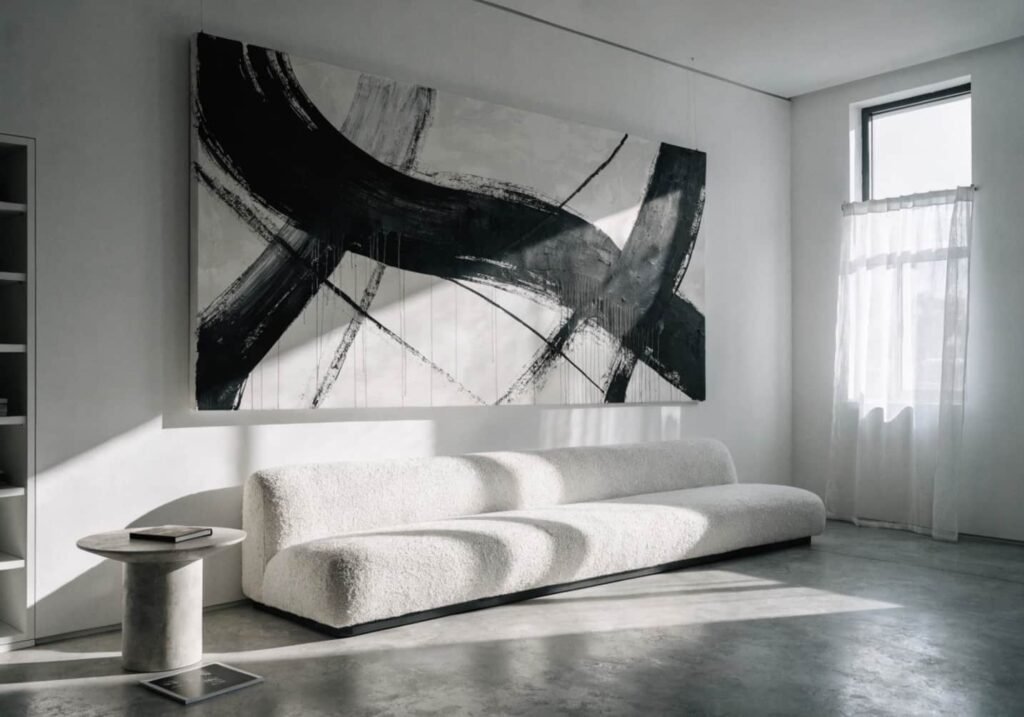
Oversized, single statement pieces work better in modern rooms than small gallery walls with many frames — one large abstract canvas (roughly 40×60 inches or bigger) over a sofa reads as intentional, while a cluster of small mismatched frames tends to compete with the clean lines of modern furniture. If you do want a gallery wall, keep every frame the same color and thin profile, and use a grid layout with consistent spacing (2–3 inches between frames) rather than a scattered “eclectic” arrangement.
Photography, abstract line art, and large-scale black-and-white prints tend to suit modern interiors better than ornate framed art or busy patterns, simply because they don’t add visual noise to a room that’s already relying on texture and negative space to do the work.
How to Use Neutral Tones for a Modern Look
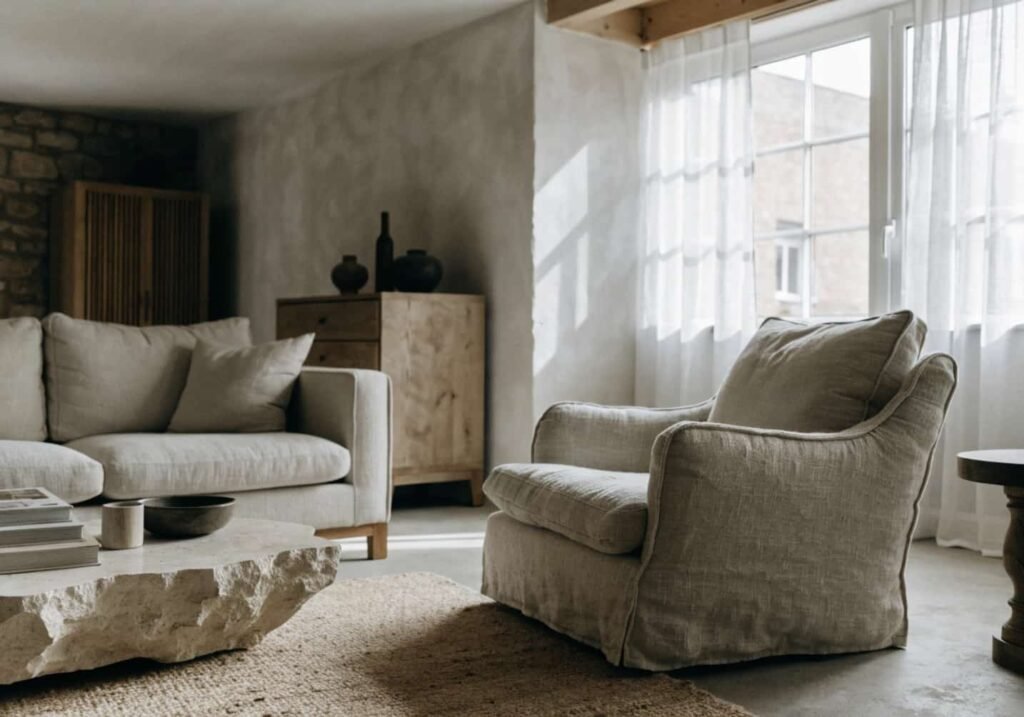
Neutral doesn’t have to mean flat. The trick is layering at least three different neutrals with different undertones and textures in the same room — a warm oatmeal linen sofa, a cool grey stone countertop, and a natural wood floor, for example. If every neutral in the room has the exact same undertone, the space can start to look washed out instead of calm.
Texture does the heavy lifting here: boucle, linen, raw wood, matte stone, and brushed metal all reflect light differently even within the same beige-and-grey range, which is what keeps an all-neutral room from feeling flat or boring.
How to Implement Modern Storage Solutions
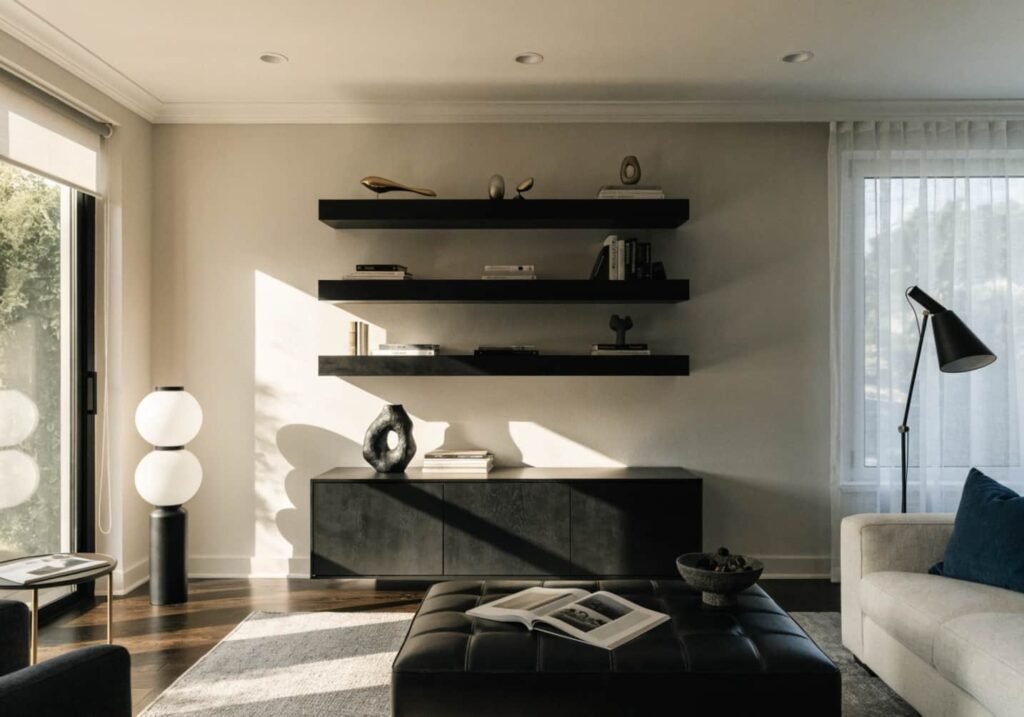
Floating shelves and wall-mounted cabinets that stop short of the floor create a visual “lift,” making a room feel larger by exposing baseboard and floor space underneath. In the kitchen, pull-out pantry units (typically 6–12 inches wide, tucked into gaps beside the fridge or oven) can add significant storage without adding visible cabinet depth.
For the living room, a media console with closed cabinet doors instead of open shelving hides cables and electronics, and a storage ottoman (roughly $150–300 for a quality one with a removable lid) doubles as a coffee table and blanket storage — genuinely useful in smaller urban apartments where every piece of furniture has to earn its footprint twice over.
How to Balance Modern and Comfortable Styles
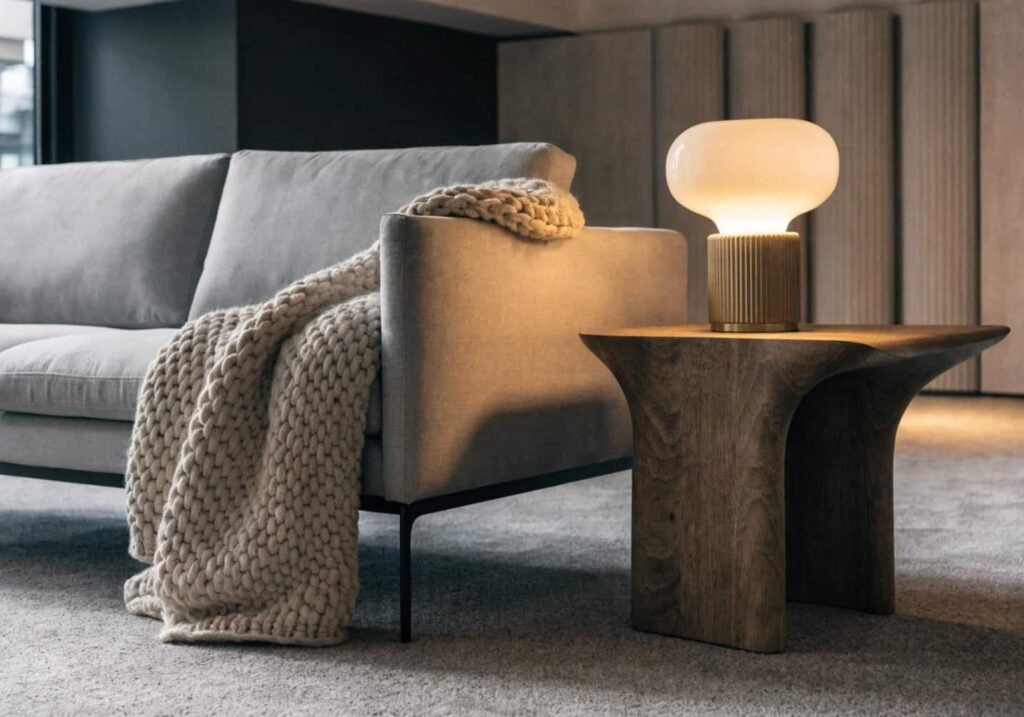
This is where most modern rooms go wrong — clean lines and hard surfaces can start to feel uninviting without enough softness to balance them. The fix isn’t adding more furniture, it’s adding depth to what’s already there: a chunky knit throw over a slim-armed sofa, a thick wool or shag rug under a glass coffee table, and at least one curved piece (a round side table, an arched mirror, a curved-back chair) to offset all the straight lines in the room.
If a modern living room still feels stiff after styling it, it’s usually a lighting problem rather than a furniture problem — swap one overhead source for two or three warm lamps at seated eye level, and the same furniture suddenly reads as cozy instead of cold.