A 250-square-foot living room forces decisions a bigger space never does. You can’t just “add a sectional and see how it feels” — every foot of clearance either works for you or eats into the room you actually need to walk through. Most of the layout tricks below came from working through apartments in the 300–450 sq ft range, where an 8-foot sofa simply isn’t an option and a coffee table has to earn its spot.
Furniture Placement Against Walls
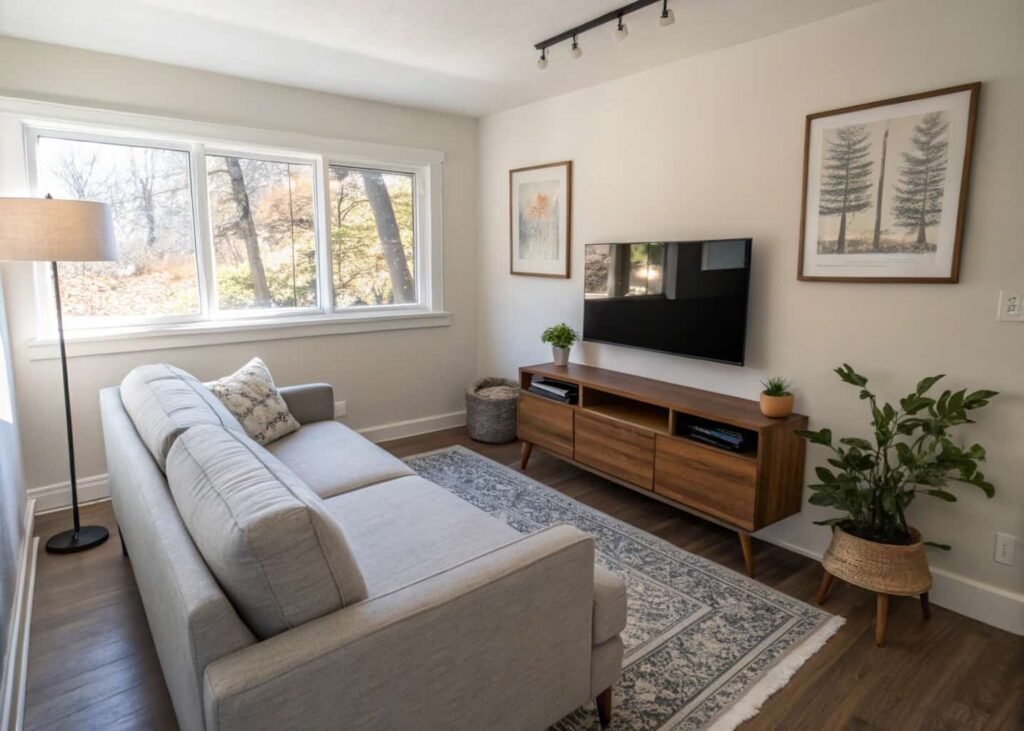
Pushing everything against the walls is the instinct almost everyone starts with, and it’s not wrong — it just isn’t the whole answer. In a room under 150 square feet, wall-hugging furniture frees up a usable center zone, which matters more for movement than for the “open” look people usually chase. The mistake is doing it with every single piece. A sofa flush against one wall, paired with a media console on the opposite wall, leaves a walkway of about 3 to 3.5 feet down the middle — enough for two people to pass without turning sideways. Leave at least one wall bare, even a short one, or the room reads like a waiting area. Furniture with exposed, thin legs (think 6–8 inch tapered wood legs rather than a skirted base) also helps here, since you can see the floor underneath it, which visually adds back a few inches you just gave up.
Multi-Functional Furniture for Small Layouts
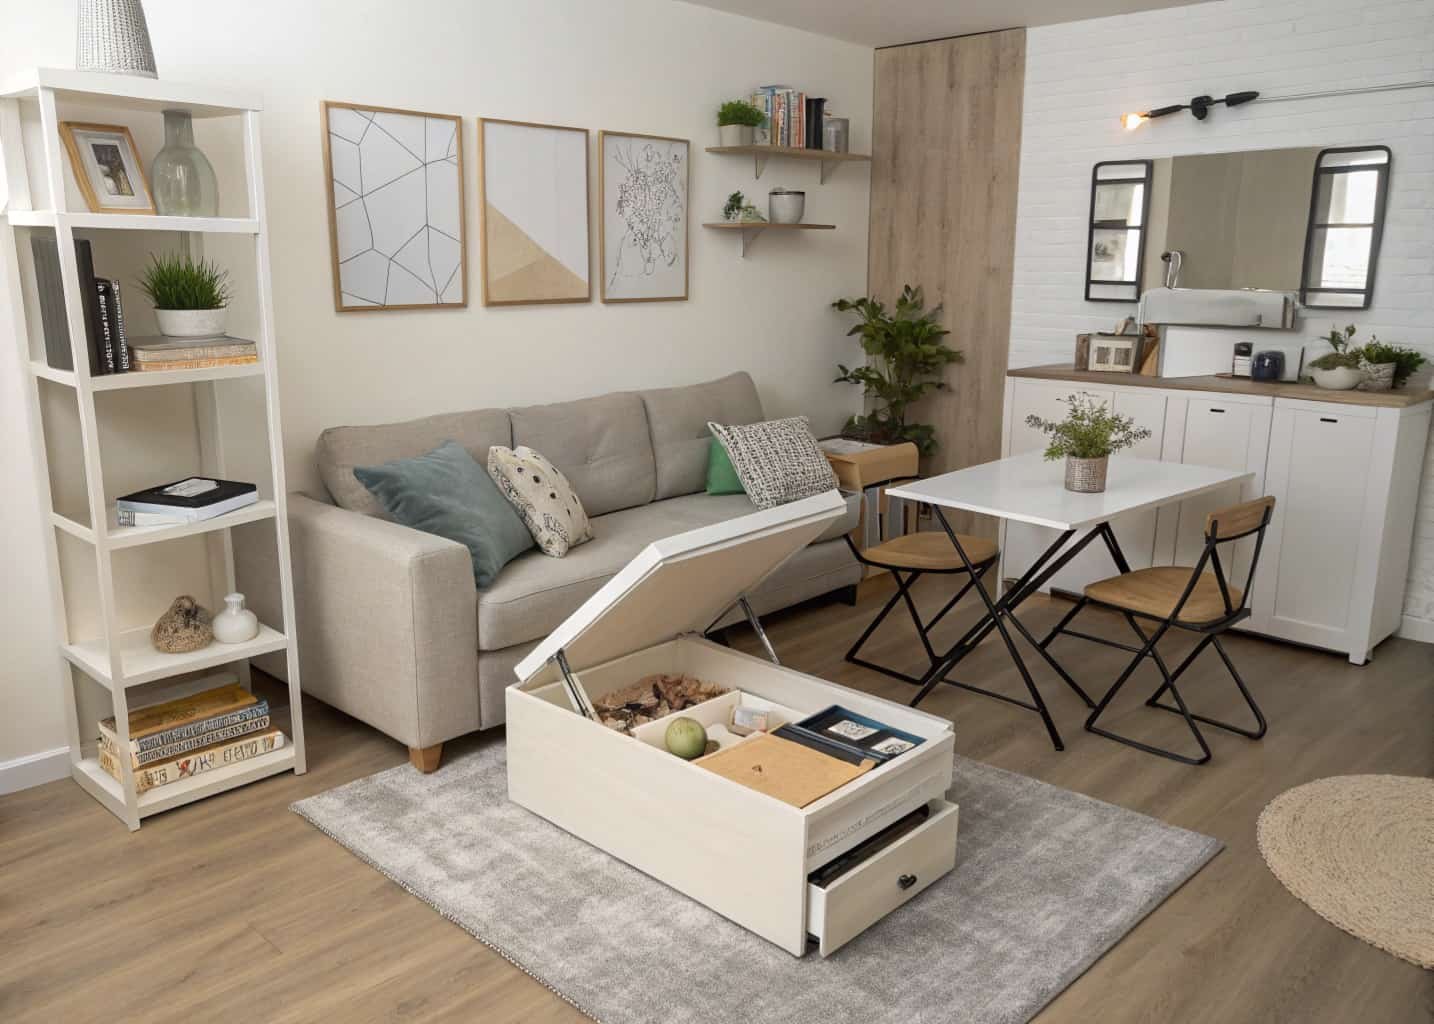
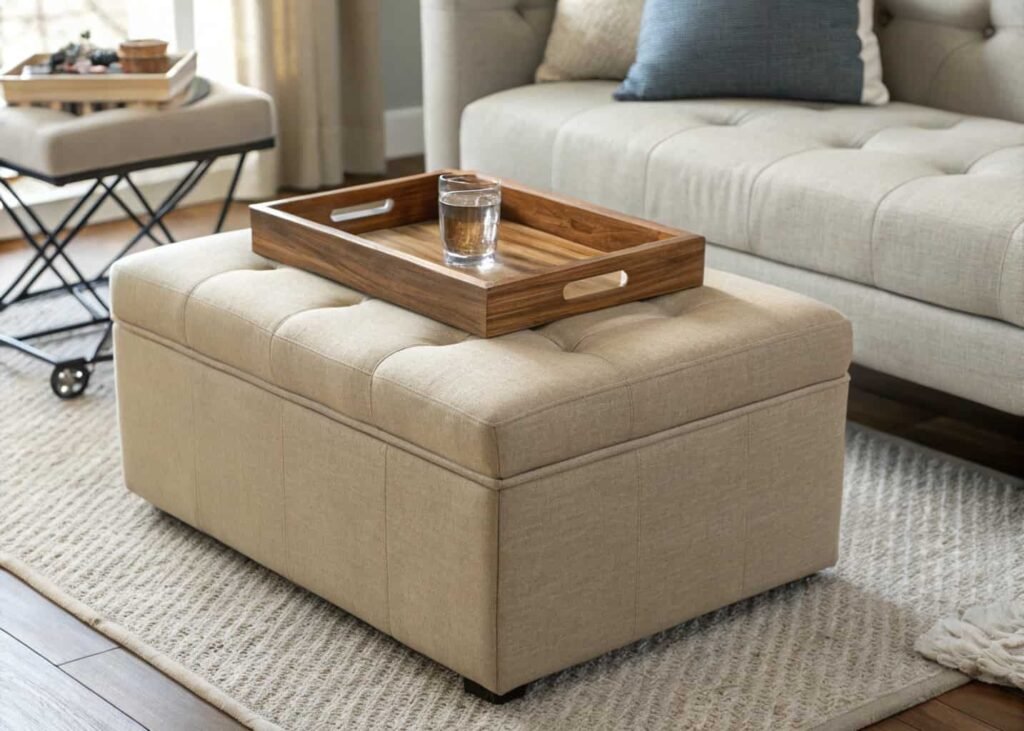
This is where a lot of small-space advice gets vague, so here are actual product categories worth looking at: storage ottomans that double as a coffee table (many run $80–150 and open to hold blankets or board games), a sofa bed with a slimmer arm profile for occasional guests, and nesting side tables that tuck fully under each other instead of just sitting close together. A console table with a drop-leaf extension is another one — folded down it’s 12 inches deep against a wall, but it opens to 30+ inches when you actually need a surface for four people eating dinner. The trade-off nobody mentions: multi-function pieces are almost always a little worse at each individual job than a dedicated piece would be. A storage ottoman is a mediocre coffee table and a mediocre bench. Buy it anyway if your square footage is under 200 feet — the space savings outweigh the compromise.
Corner Sofa Layout Ideas
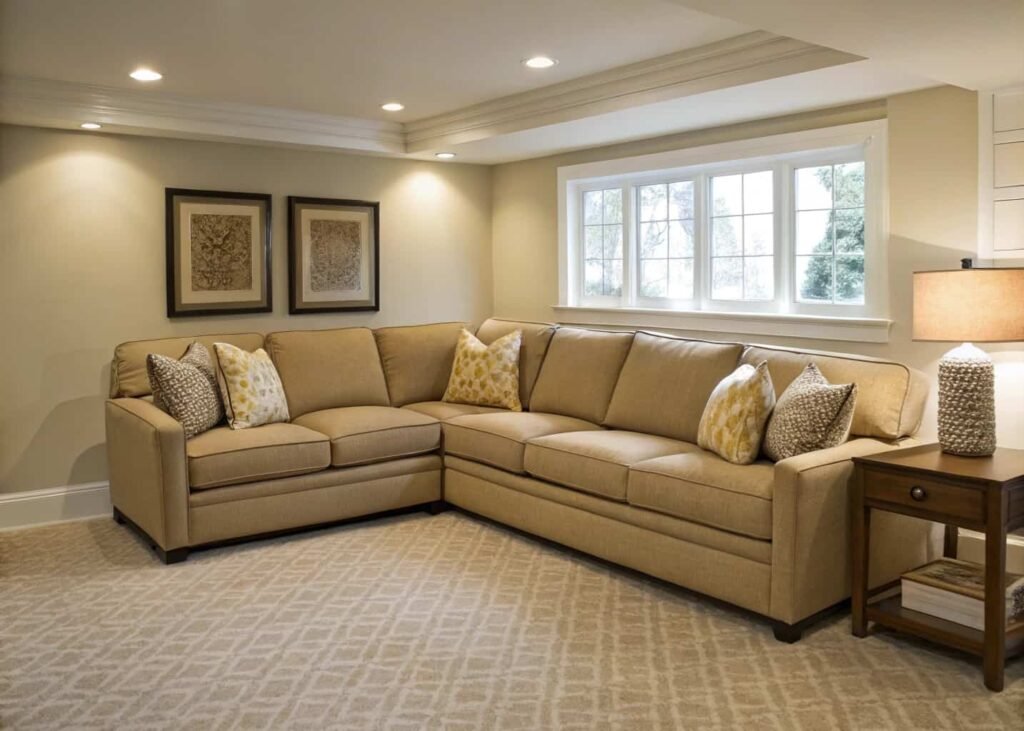
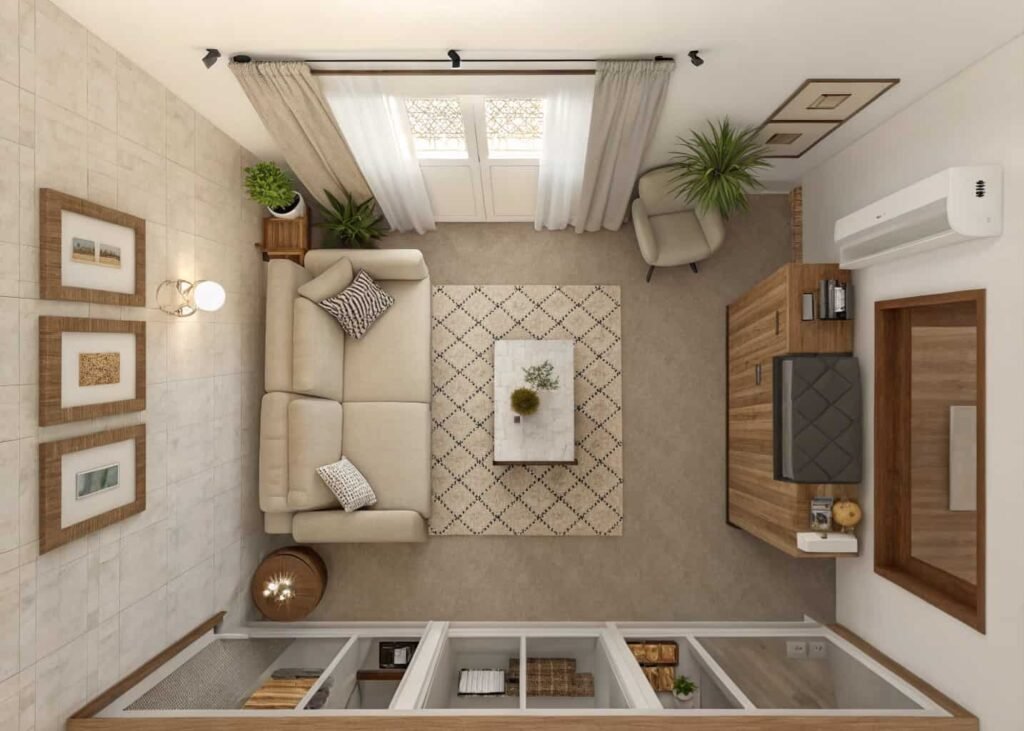
An L-shaped sectional gets a bad reputation in small rooms, and honestly, sometimes it deserves it. But used correctly it can outperform a straight sofa plus armchair combo because it uses a corner that would otherwise sit empty. The key measurement: leave at least 30 inches of clearance on the open sides of the sectional for walking, and angle the short end of the L toward the room’s entry point rather than toward a wall, so the sectional doesn’t block the doorway sightline. If your room is narrower than 10 feet across, skip the sectional entirely — you’ll end up with a walkway under 24 inches, which feels like squeezing through, not walking through. In that case, a loveseat with one accent chair angled at 45 degrees into the corner gives you similar seating capacity without the bulk.
Floating Furniture Arrangement
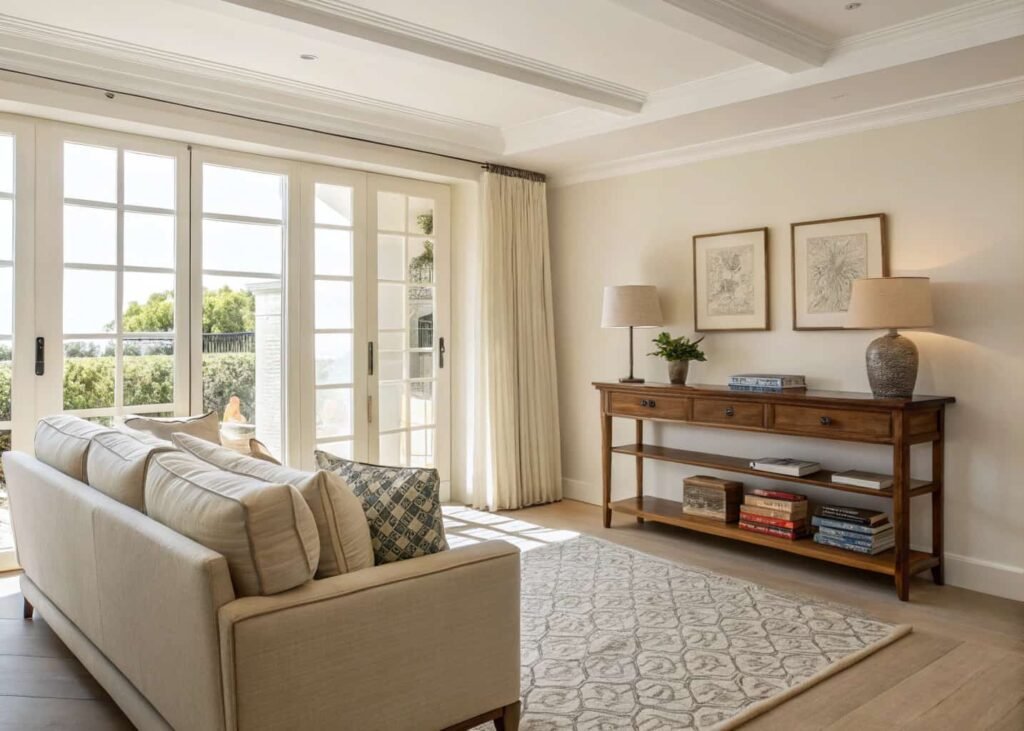
Floating a sofa away from the wall sounds counterintuitive for small rooms, but it works in one specific situation: rooms wider than 12 feet where pushing everything to the perimeter would leave a dead, oversized gap in the middle. Pull the sofa 18–24 inches off the wall and use that gap behind it for a slim console table or a stack of floor cushions. This creates two zones out of one room — seating on one side, a reading nook or plant corner on the other — without adding a single wall. It’s a technique borrowed from studio apartment layouts, where “floating” furniture is often the only way to break up one continuous rectangle into rooms that feel separate. Don’t try this in anything under 130 square feet; you’ll just be losing floor space for no visual gain.
Vertical Storage Layout Solutions
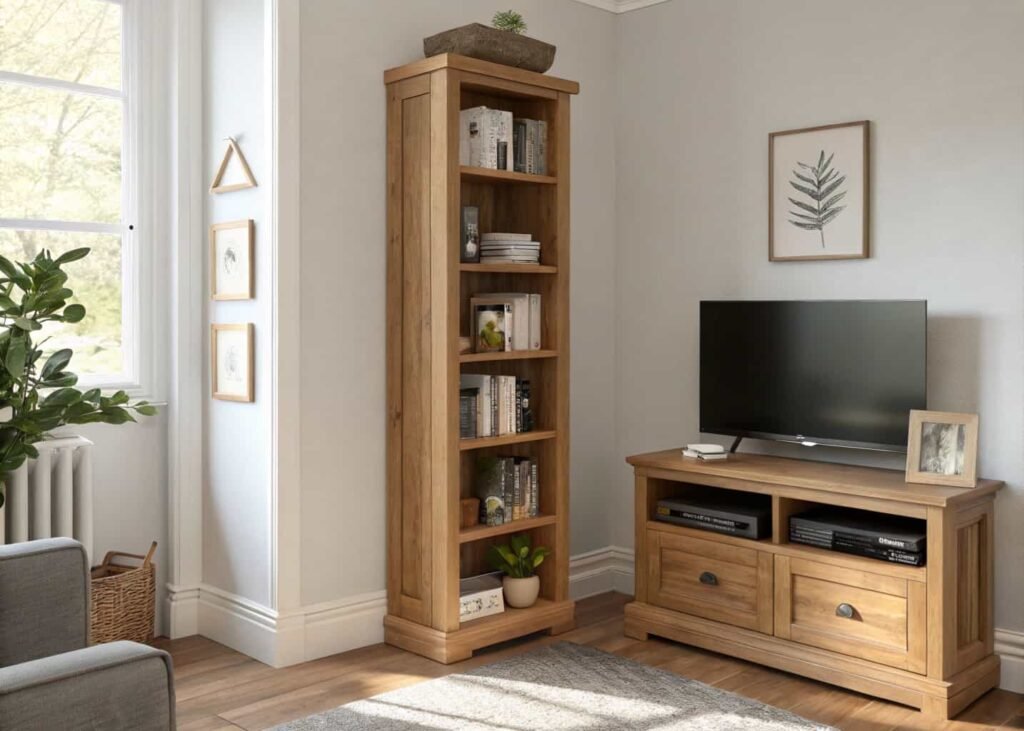
Floor space is the scarce resource in a small living room, but wall space almost never is. Floating shelves installed 14–16 inches above a console or media unit add storage without touching the floor plan at all. A tall, narrow bookshelf (18–24 inches wide, 6+ feet tall) placed in a corner holds as much as a wide low one but claims a fraction of the footprint. The common misconception is that low furniture always makes a room feel bigger — it actually just makes the ceiling feel emptier and further away. Mixing in one or two tall vertical pieces draws the eye up and makes the room feel taller, which reads as more spacious even though the square footage hasn’t changed.
Zoning Small Spaces Without Walls
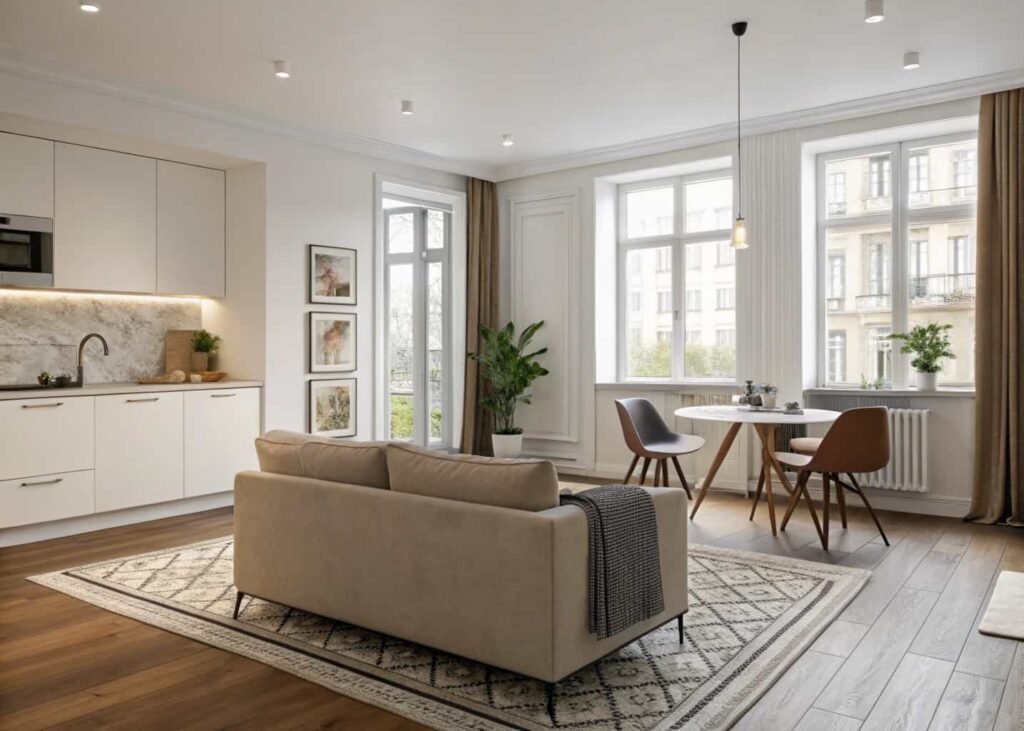
Open-plan studios and combined living-dining rooms need zoning that doesn’t involve construction. A rug is the fastest way to do this — more on that below — but furniture orientation does the heavier lifting. Turning the back of a sofa toward a dining table, instead of lining both up against the same wall, visually splits one room into two without a single physical divider. A bookshelf under 5 feet tall can also act as a soft partition; tall enough to register as a boundary, short enough not to block light or sightlines across the room. Avoid floor-to-ceiling room dividers in anything under 300 square feet — they tend to make a small space feel sealed off rather than organized.
Compact Coffee Table Placement
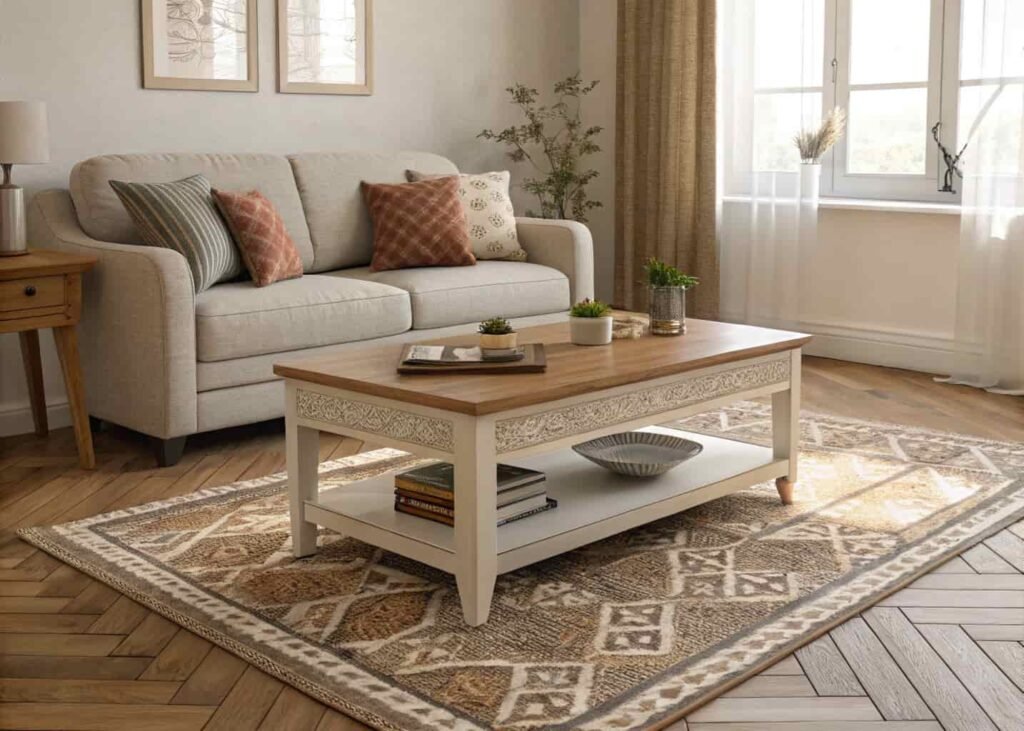
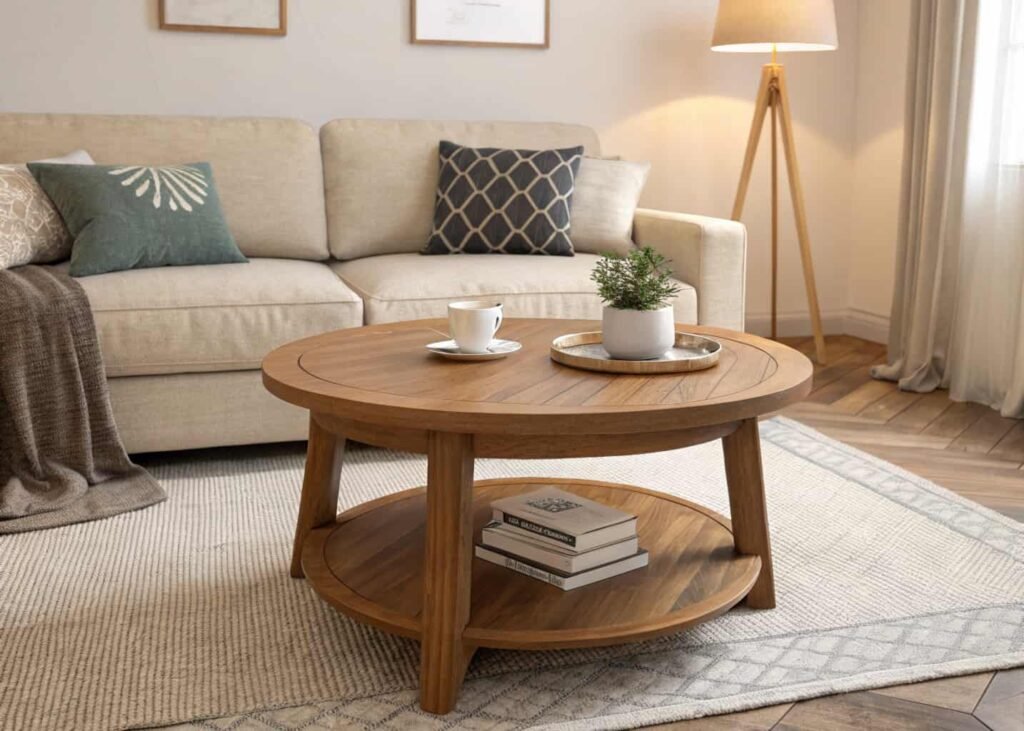
The standard advice is “leave 14–18 inches between the sofa and the coffee table,” and that’s correct, but the more useful number is table height relative to seat height: keep the coffee table within 2 inches of the sofa seat cushion height, plus or minus. Too low and it looks like an afterthought; too high and it crowds the sightline to the TV or window. In rooms under 12 feet wide, consider a round or oval table instead of rectangular — no sharp corners to navigate around means you can actually shave a few inches off that clearance without it feeling tight. A round 30-inch table is often the sweet spot for a two-seat sofa setup.
Traffic Flow Optimization in Small Rooms
Every small living room has at least one “collision point” — usually where the path from the front door crosses the path to the kitchen or hallway. Map that first, before placing any furniture, because everything else should route around it, not through it. A minimum of 24 inches is needed for a single-person walkway, 36 inches if the room doubles as a pass-through to another space people use daily. Diagonal furniture placement, angling a chair or a small table 30–45 degrees instead of squaring it to the wall, can sometimes open up a path that a straight arrangement blocks completely. It looks a little less tidy on paper, but it works better in daily use than most symmetrical layouts do.
Mirror Placement for Layout Illusion
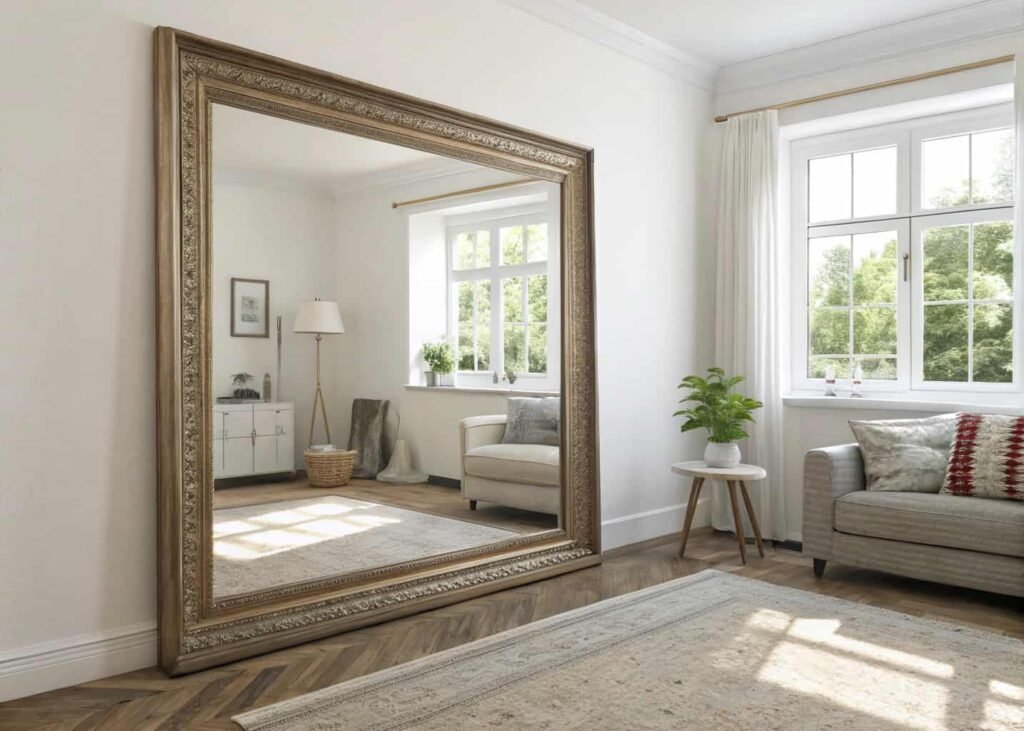
A large mirror opposite a window does more for a small room than almost any other single object, because it doubles the perceived light source, not just the perceived space. Aim for a mirror at least 30 inches wide, hung so its center sits roughly at eye level (around 57–60 inches from the floor). Avoid placing a mirror directly opposite a cluttered wall or a door to a messy room — it’ll reflect the clutter and undo the effect. Leaning a floor mirror in a corner works almost as well as hanging one, with the bonus that you can angle it slightly to catch more of the room’s depth rather than a flat reflection.
Folding/Nesting Furniture Layout
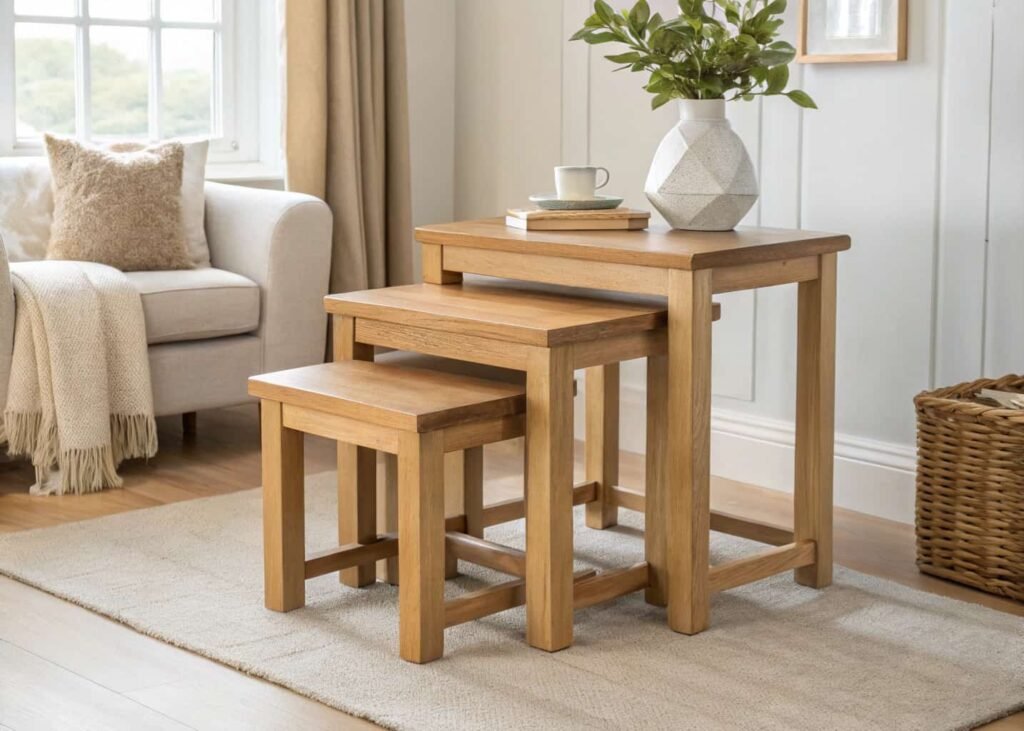
Folding and nesting pieces earn their keep specifically in rooms that need to change function during the day — a living room that becomes a workspace, or hosts guests occasionally but not daily. A folding console table that expands from 10 to 28 inches deep, or a set of three nesting tables that store as one 14-inch stack, means the everyday footprint stays small while the occasional-use capacity is still there. The honest downside: cheap folding mechanisms wear out within a year or two of regular use, so it’s worth spending slightly more for a table with a locking hinge rather than a basic drop-leaf bracket if you’ll be folding it out weekly rather than a few times a year.
Rug Positioning to Define Layout
The most common rug mistake in small living rooms is buying one too small and floating it in the middle, which actually shrinks the room visually instead of anchoring it. The front two legs of every major seating piece should sit on the rug, even if the back legs hang off — a 5×7 rug under a loveseat and coffee table, front legs only, reads far more intentional than a 4×6 with nothing touching it. In a combined living-dining space, a rug boundary is often the cleanest way to zone without a wall, as long as there’s at least 6 inches of bare floor between the edge of one rug and the start of another when using two.