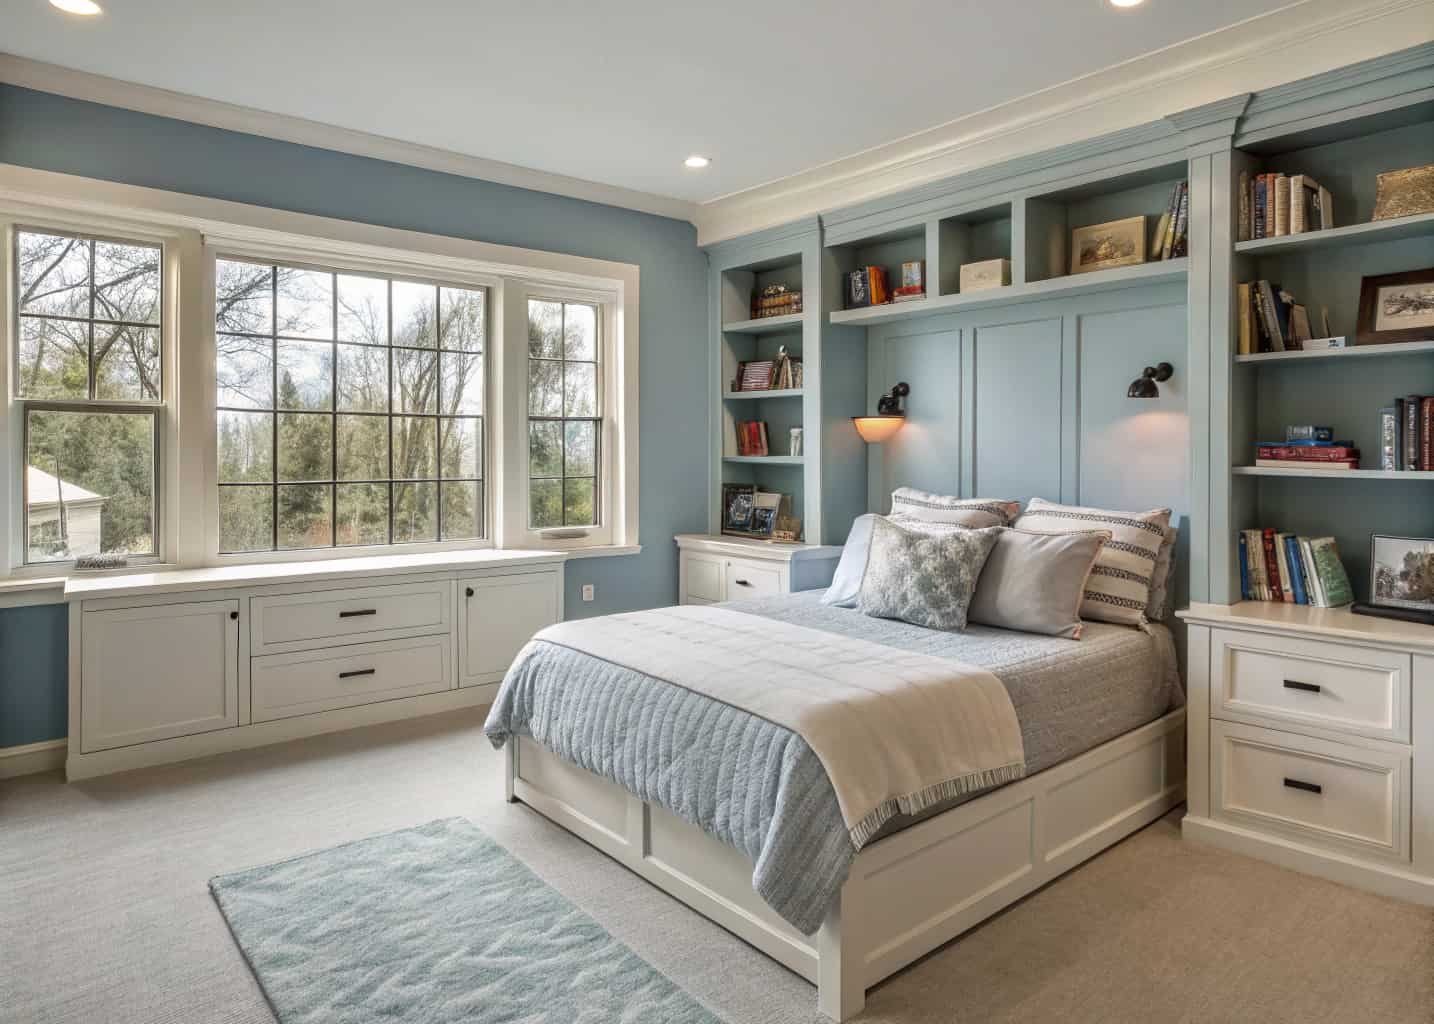
Most bedrooms lean one of two ways. Either they look beautiful in photos but fall apart the moment real life moves in — laundry piling up, nowhere to charge a phone, a lamp that’s always in the wrong spot. Or they’re practical to a fault: everything has a place, but the room feels like a hotel room nobody bothered to decorate.
The fix isn’t choosing between the two. Good bedroom design ideas treat function and style as the same decision, not a trade-off. When you plan furniture layout, storage, and lighting around how you actually live — and then let a few chosen style moments do the talking — you get a room that works hard and still feels like you.
This guide walks through the building blocks of functional bedroom design — layout, storage, lighting, zoning, and material choices — plus the style principles that keep a practical room from feeling flat.
Why Function-First Design Works
Style choices made without a functional plan almost always get undone by daily use — the perfect reading chair becomes a clothes pile because there was nowhere else to put laundry. Function-first design flips the order: you solve movement, storage, and light first, then style what’s left. The result holds up because nothing fights against how the room is actually used.
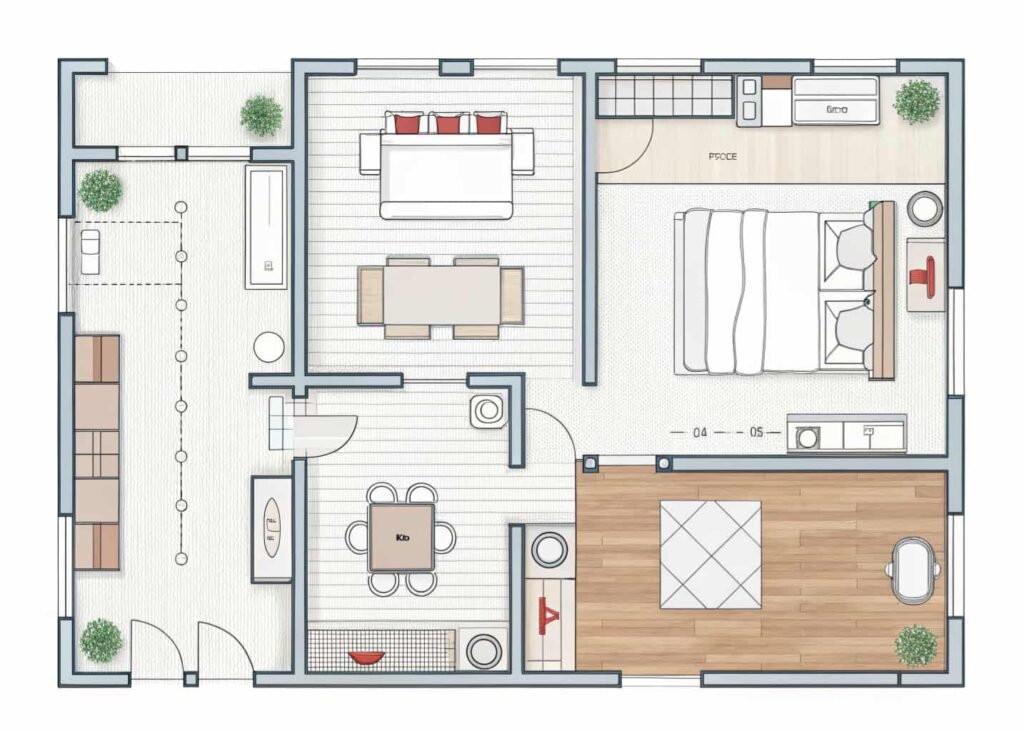
Planning Furniture Layout for Better Flow
Start with the door-to-window sightline and the natural walking path through the room — bed placement, dresser, and any seating should never block that line. A simple rule: leave at least 24–30 inches of clearance around the bed and closet doors. Everything else gets arranged around that path, not the other way around.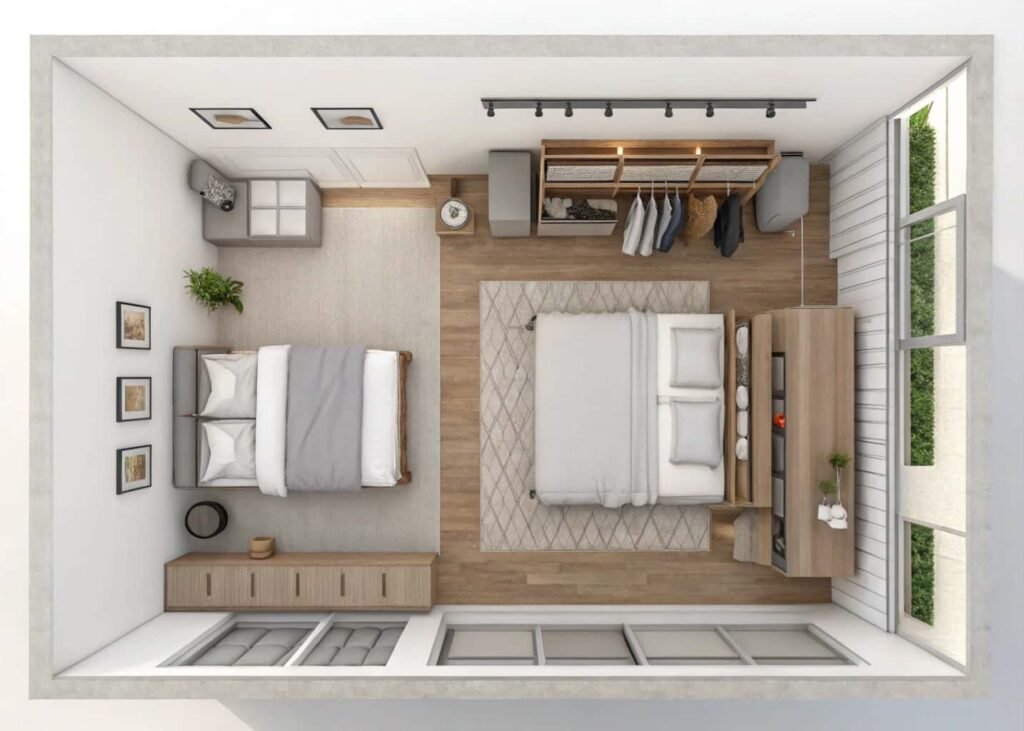
Quick Tip: Before buying anything new, tape out your furniture footprint on the floor with painter’s tape and walk through your normal routine for a day. Awkward layouts reveal themselves fast.
Choosing the Right Bed Size for Your Room
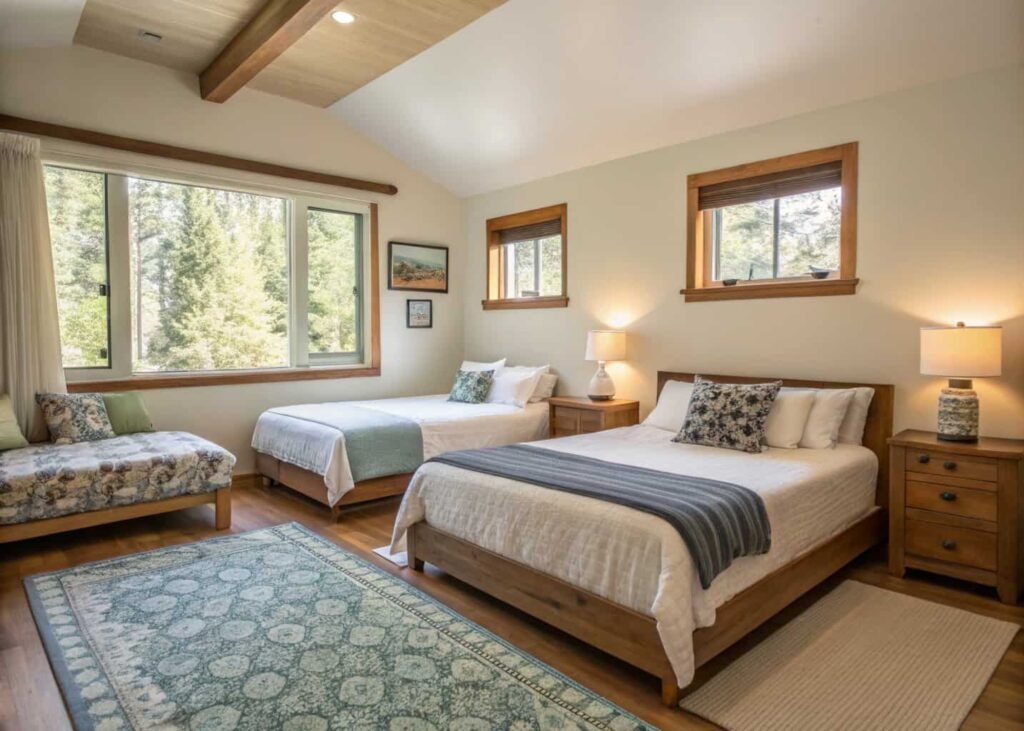
The bed anchors the whole layout, so its size should match the room, not just the number of sleepers. A queen bed crammed into a 10×10 room eats every inch of walking space; a full bed lost in a large primary suite makes the room feel empty. Match bed size to room proportion first, sleeper needs second.
| Room Size | Recommended Bed Size | Why It Works |
|---|---|---|
| Under 100 sq ft | Full or Queen (low-profile frame) | Leaves enough clearance for doors, dressers, and walking paths |
| 100–150 sq ft | Queen | Balances sleeping comfort with room for a nightstand pair and dresser |
| 150+ sq ft | Queen or King | Room can absorb a larger footprint without crowding other furniture |
Built-In Storage Design Solutions
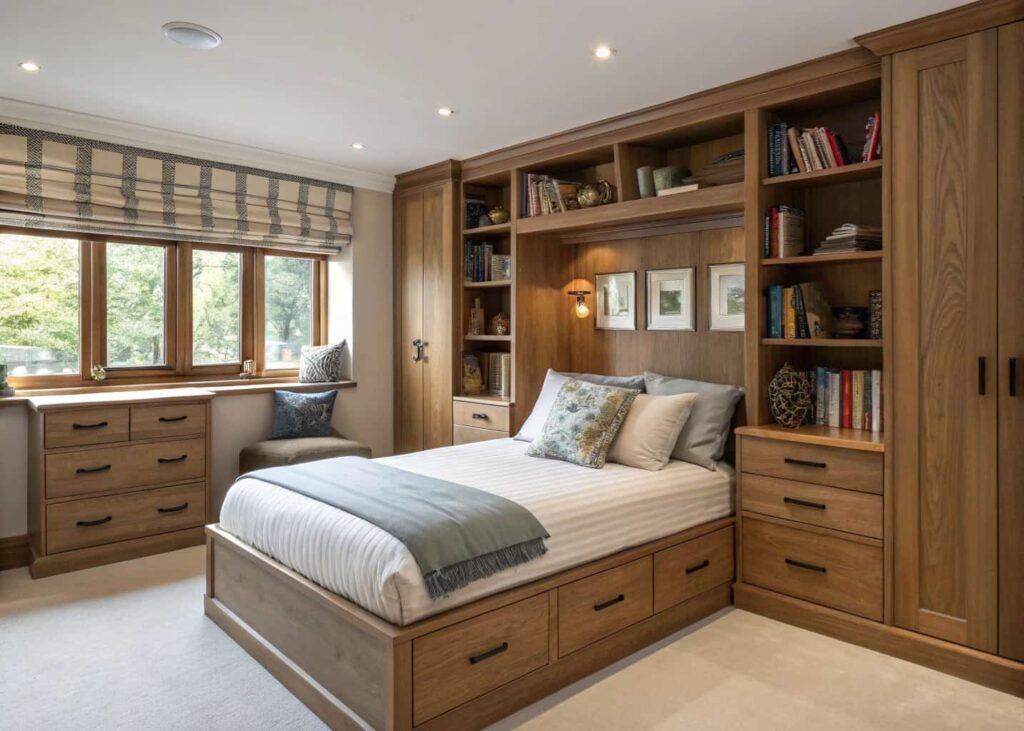
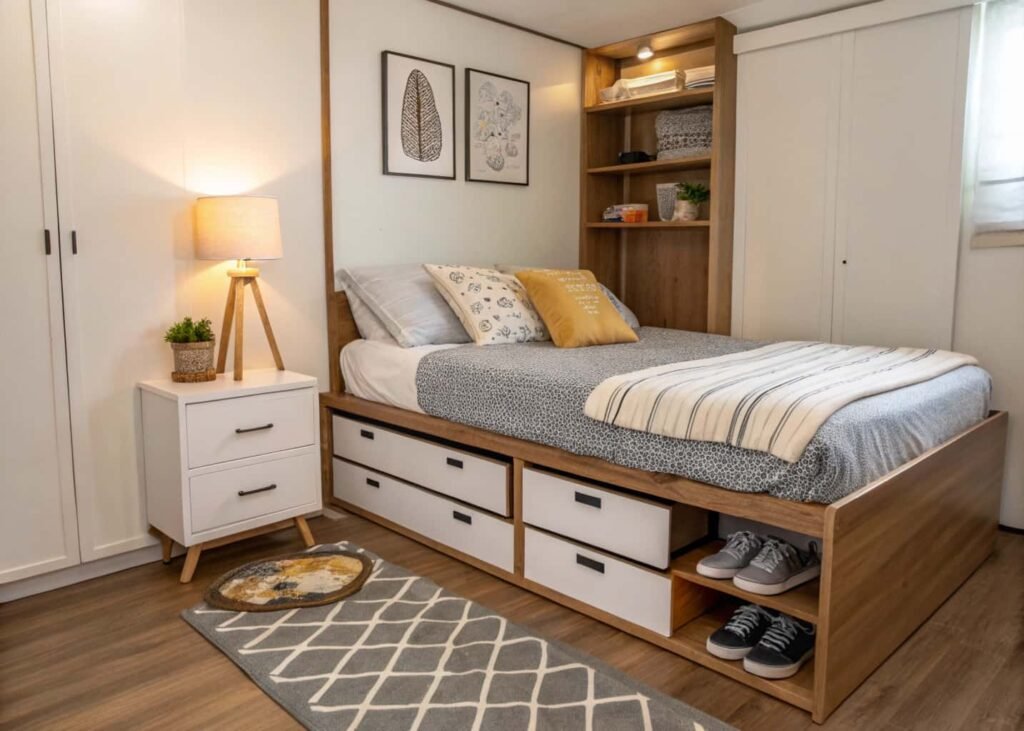
Built-ins solve the problem freestanding furniture can’t: they use vertical and awkward space that would otherwise sit empty. Under-bed drawers, closet-height shelving above doorways, and window-seat storage all add capacity without adding floor footprint — which matters most in smaller bedrooms where every square foot is doing double duty.
Zoning a Bedroom for Sleep and Work
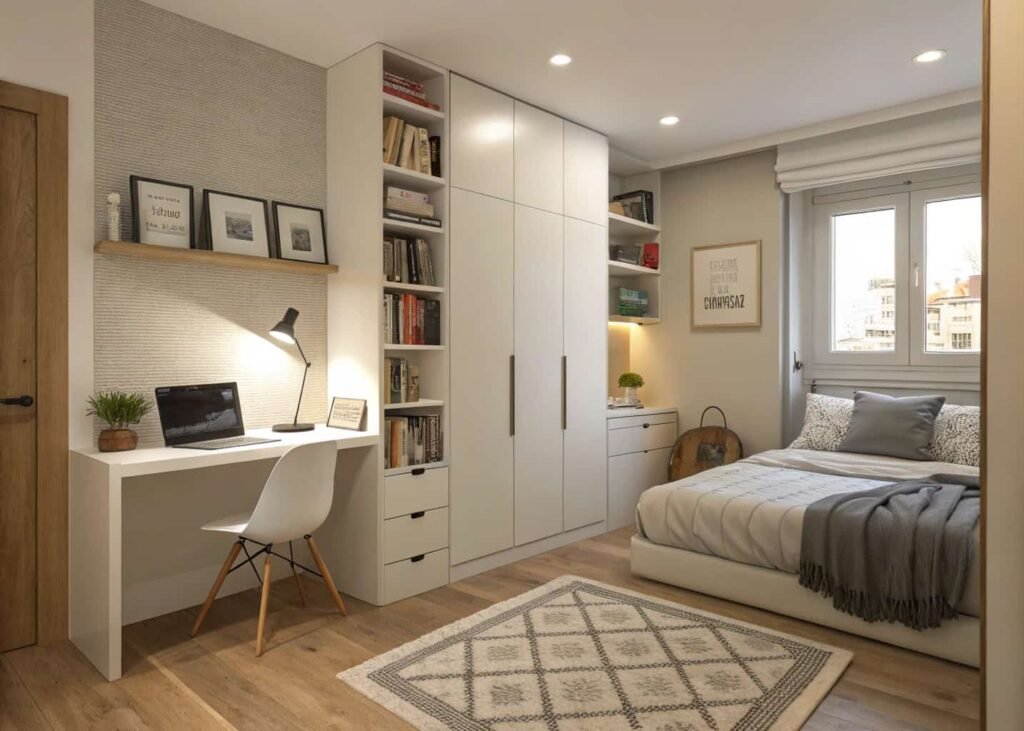
If your bedroom also has to be an office, define the boundary clearly — a rug, a low bookshelf, or even a change in wall color can separate “work mode” from “wind-down mode.” The goal is to be able to visually and mentally leave the desk zone at the end of the day, even in a single-room setup.
Lighting Layers for Functional Design
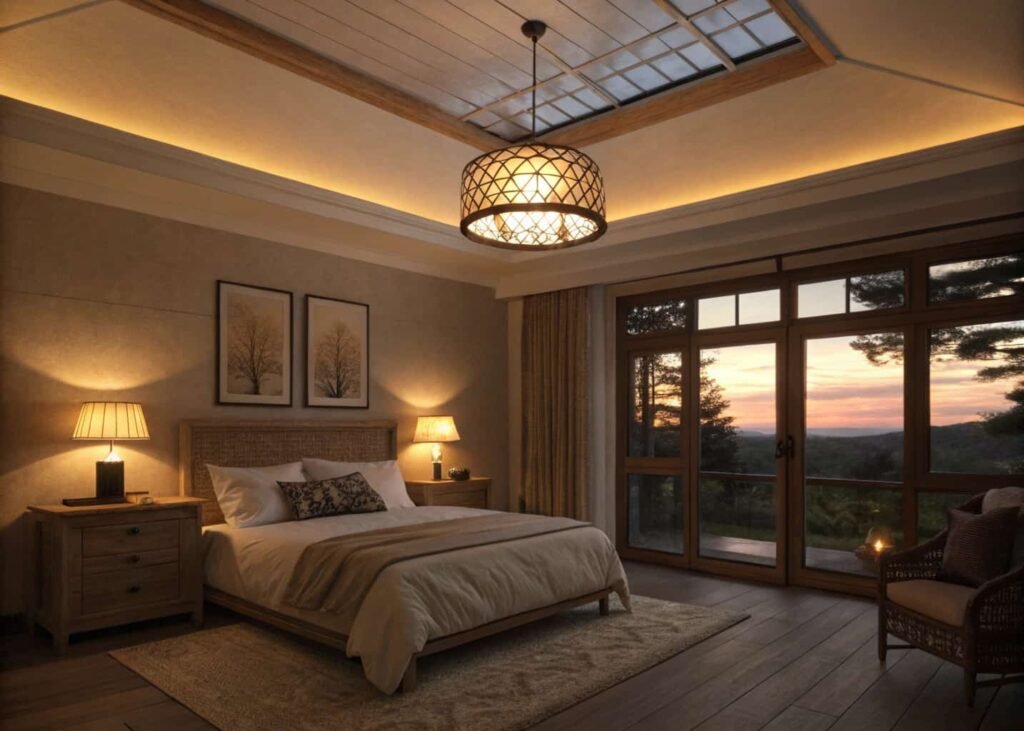
A single overhead fixture forces the whole room into one mood all day. Layered lighting — ambient, task, and accent — lets the room shift from bright and functional in the morning to soft and calm at night, without a full redesign.
| Old Rule | What Works Better Now |
|---|---|
| One ceiling light controls the whole room | Layer ambient, task, and accent lighting on separate switches or dimmers |
| Bright white light for “clean” look | Warm-toned bulbs (2700K–3000K) for a livable, restful feel |
| Lamps chosen for looks only | Lamps placed for actual reading and dressing tasks first |
Closet and Wardrobe Design Ideas
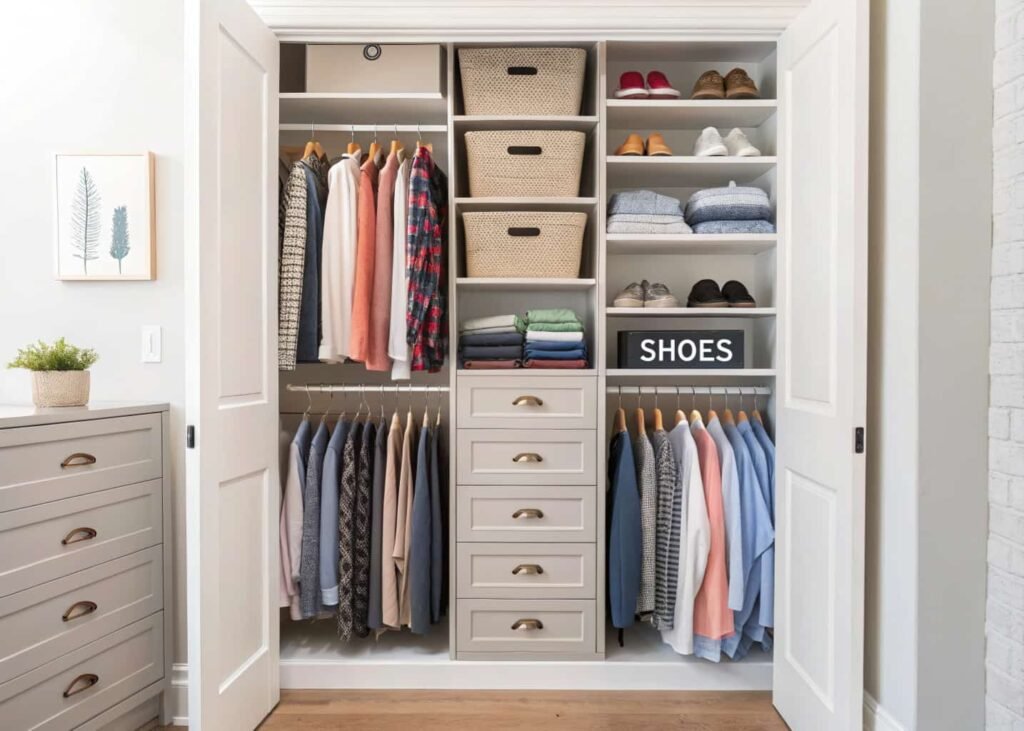
A closet that only offers one hanging rod wastes most of its volume. Double-hang sections, a shoe shelf, and a shallow drawer stack for folded items typically double usable storage in the same footprint — no renovation required, just better internal organization.
Window Placement and Natural Light Planning
Furniture placement should respond to where natural light actually falls, not fight it. Keep the path between the window and the bed clear so morning light reaches the room, and avoid blocking windows with tall furniture — even a few inches of clearance changes how much daylight gets in.

Flooring Choices for Bedroom Comfort
Flooring affects comfort more than most people plan for — hard surfaces like hardwood or laminate look clean but feel cold underfoot, while a well-placed area rug adds warmth without committing to full carpet. In colder climates, a rug at the foot of the bed alone makes a noticeable difference each morning.
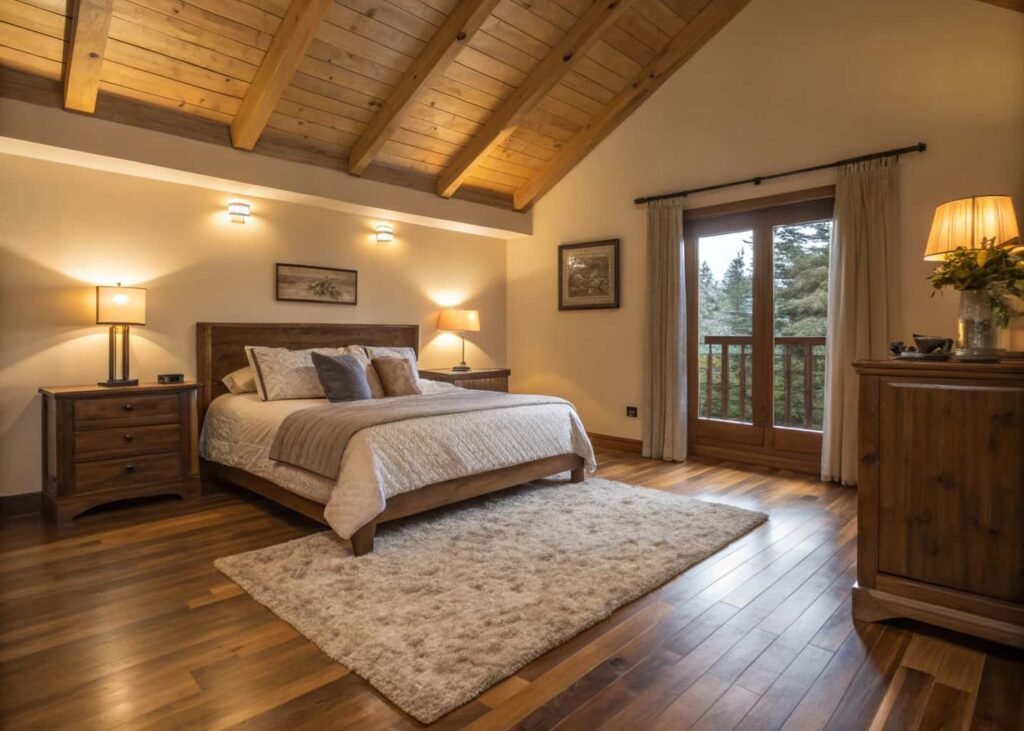
Wall Paneling and Architectural Details
Paneling — shiplap, board-and-batten, or simple picture-frame molding — adds texture and visual interest without relying on furniture or accessories to do all the styling work. It’s one of the few upgrades that changes how a room feels even when nothing else in it moves.
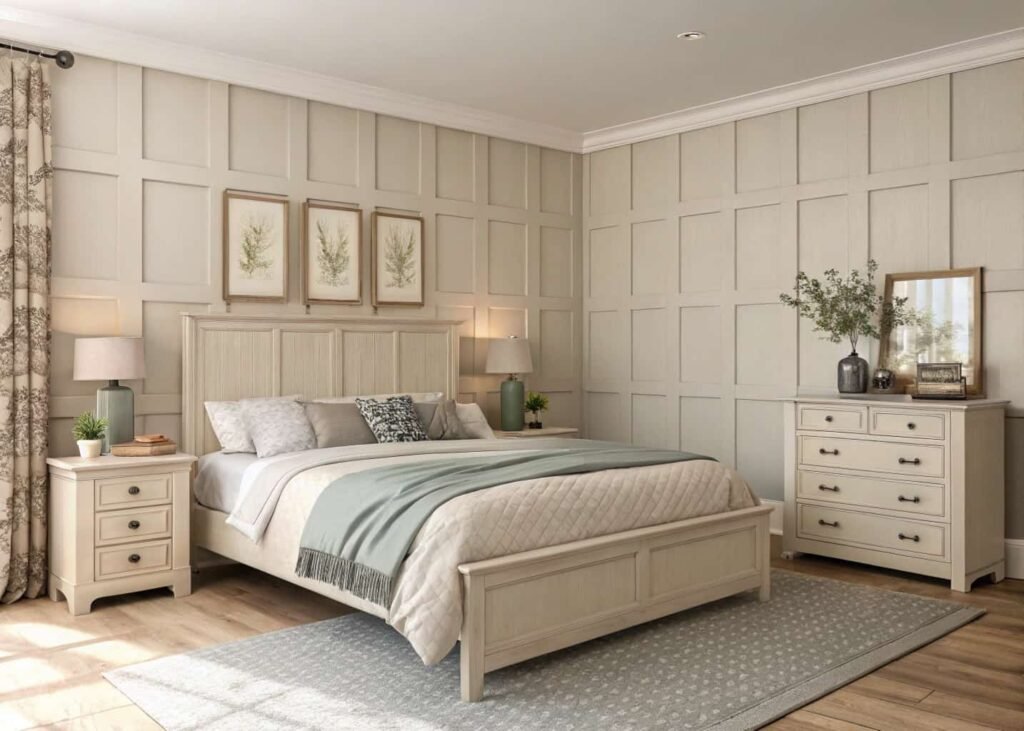
Balancing Structure and Softness
The most livable bedrooms hold two opposing qualities at once: structured elements (paneling, built-ins, clean furniture lines) paired with soft ones (linens, rugs, curtains). Structure alone feels cold; softness alone feels shapeless. Keep one or two structural “bones” in the room, then layer texture on top through fabric and bedding.
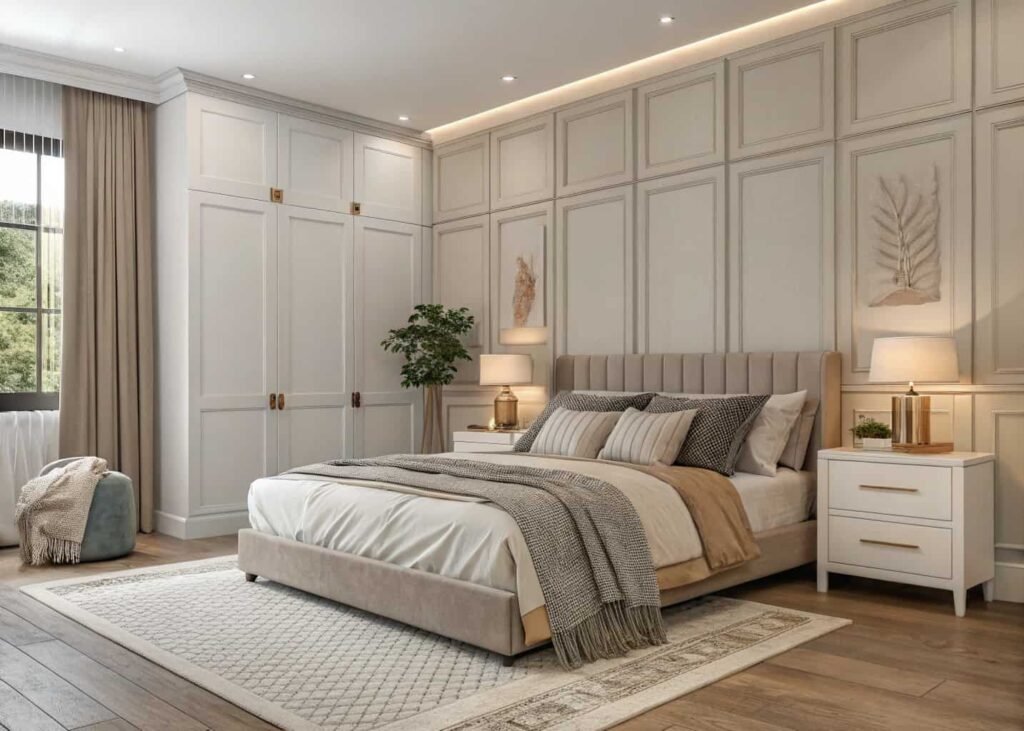
Designing Around Awkward Room Shapes
Sloped ceilings, odd alcoves, and off-center windows aren’t flaws to hide — they’re opportunities most standard-shaped rooms don’t get. Use low furniture under slopes, built-in seating in alcoves, and let an off-center window become the reason a reading chair sits exactly there instead of somewhere generic.
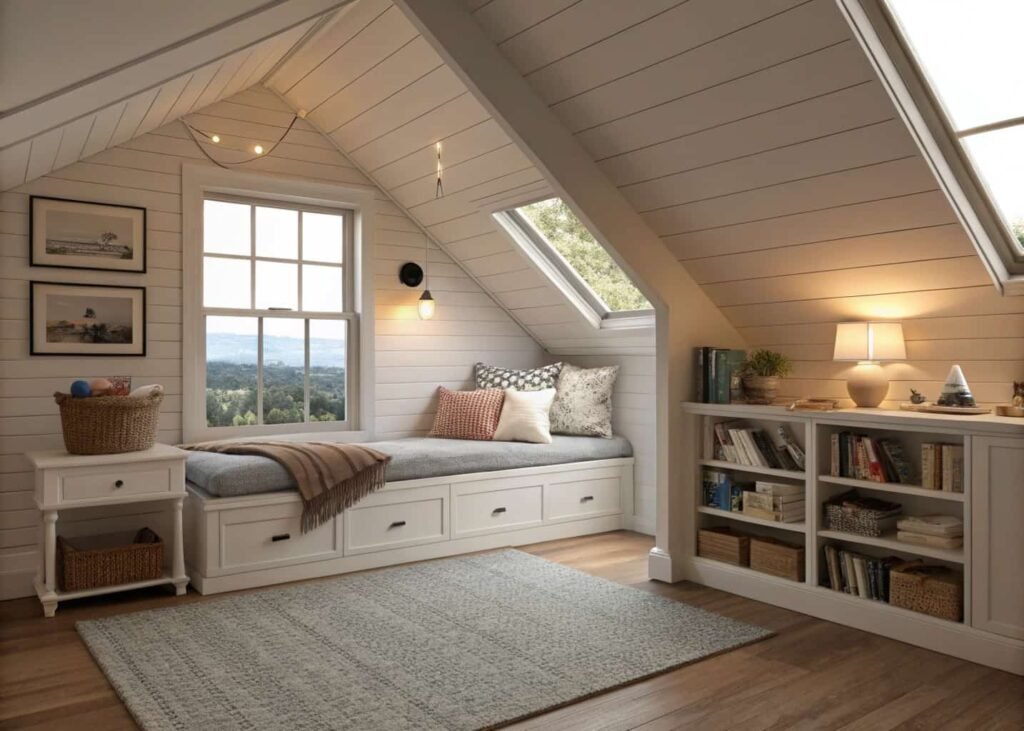
Ensuite and Attached Bathroom Design Flow
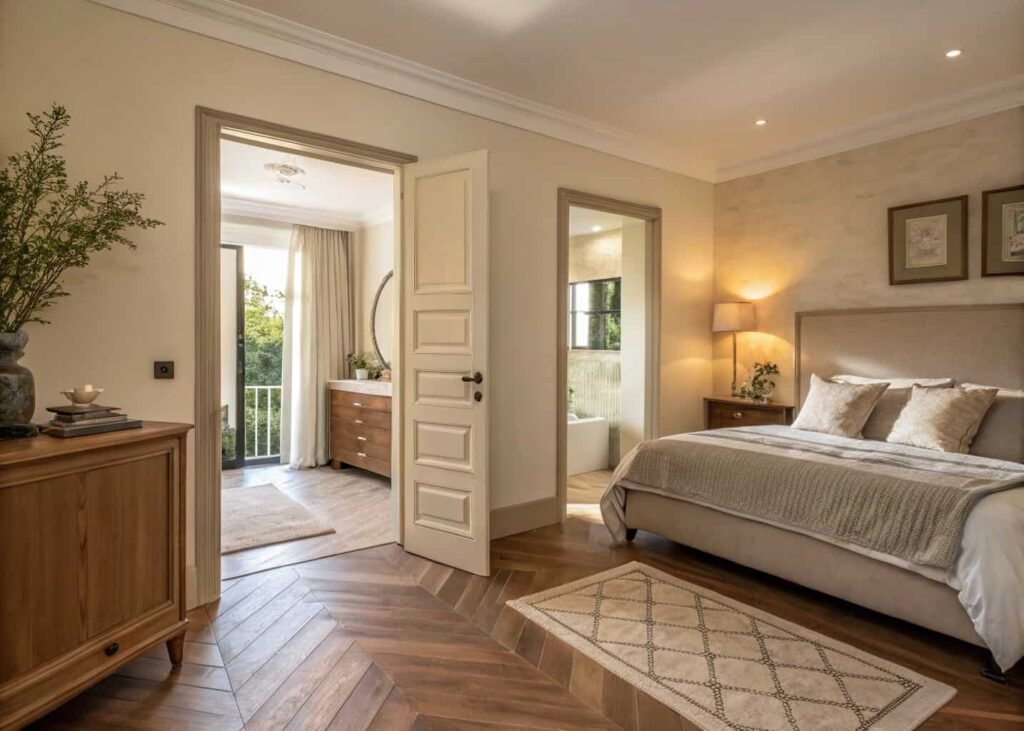
When a bathroom connects directly to the bedroom, the transition matters as much as either room individually. Keep flooring materials or tones related between the two spaces, and make sure the bathroom door doesn’t swing into a walking path — that single detail causes more daily friction than almost any other layout mistake.
Ceiling Height Tricks for Small Rooms
Low ceilings feel lower when furniture and curtains stop short of them. Hang curtains from just below the ceiling line rather than above the window frame, choose furniture with visible legs instead of solid bases, and use vertical stripes or paneling to pull the eye upward.
Sound and Privacy Considerations in Design
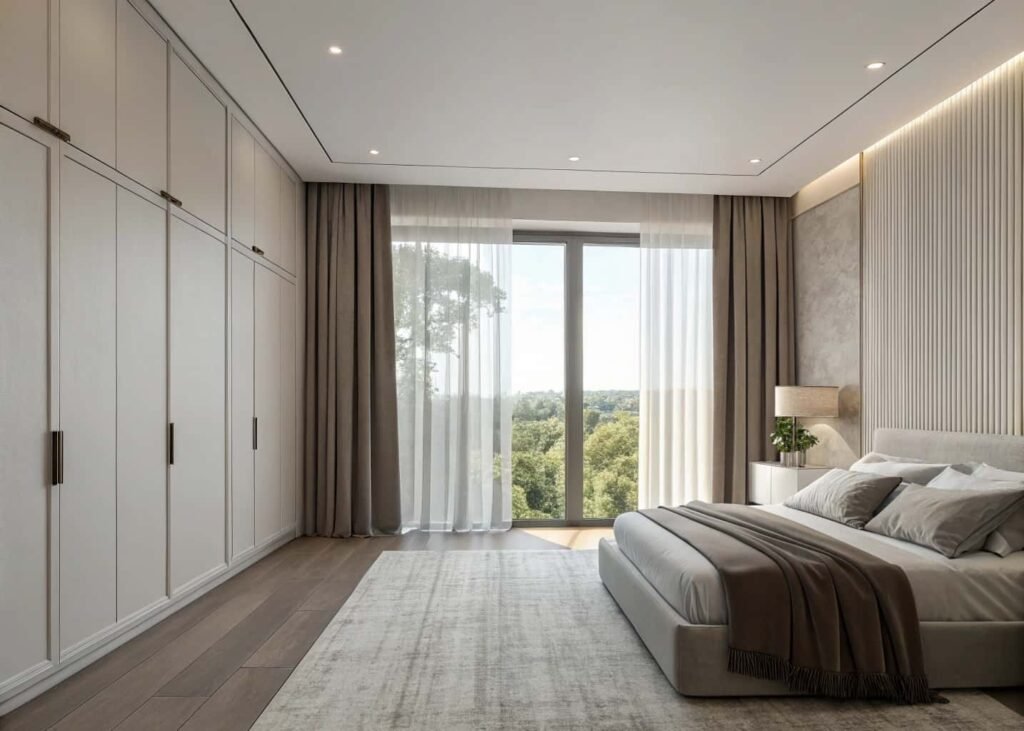
A bedroom that looks finished but transmits every hallway conversation or street noise never quite feels restful. Heavy curtains, a rug, and upholstered headboards all absorb sound passively; door draft stoppers and solid-core doors handle the rest. These are invisible upgrades, but they’re often what separates a “nice” bedroom from a genuinely calming one.
Sustainable Materials for Bedroom Design
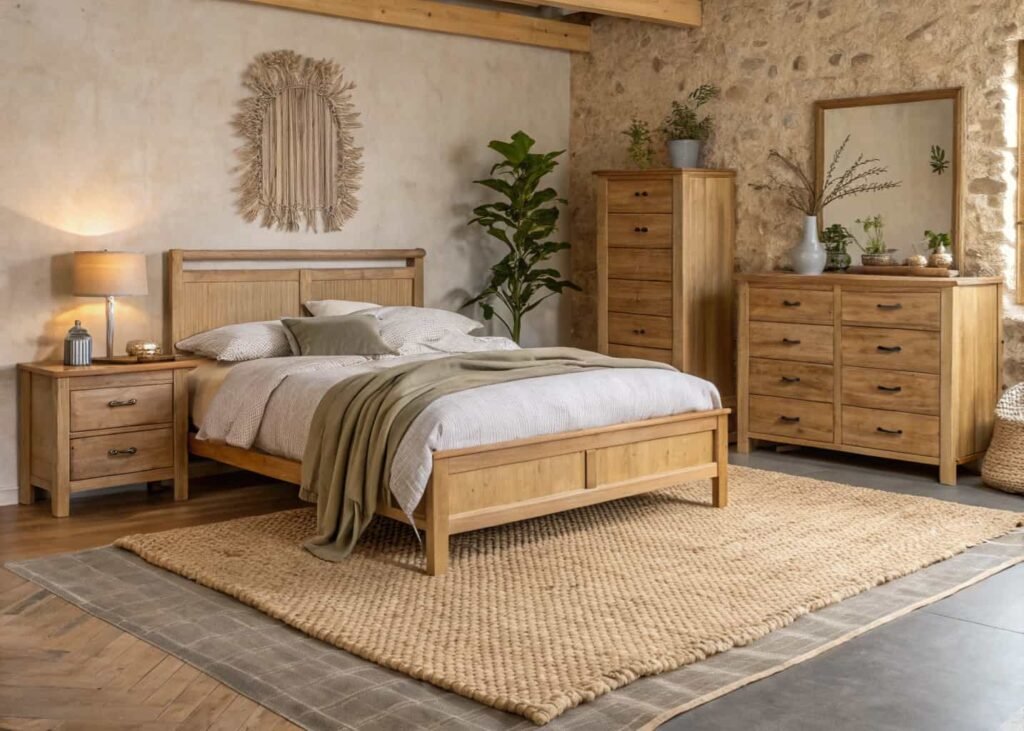
Solid wood over particleboard, natural fiber rugs and bedding over synthetic blends, and low-VOC paint all add up to a room that’s better for both the planet and the air you actually sleep in. These choices also tend to age better, which means less replacing furniture every few years.
Give One Element Permission to Stand Out
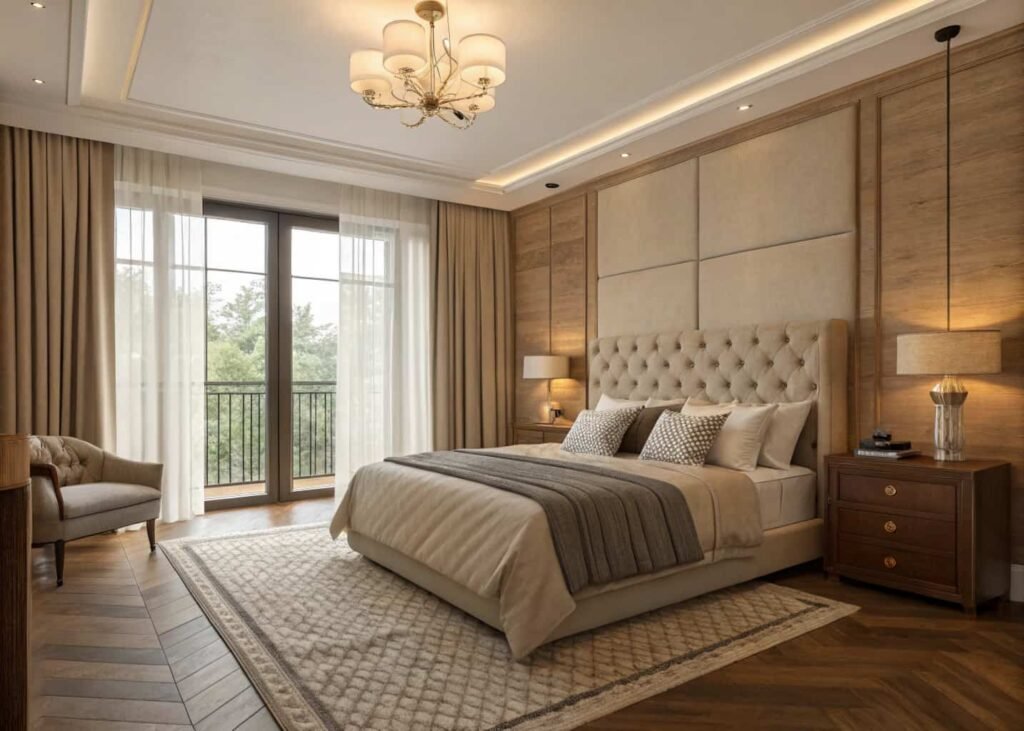
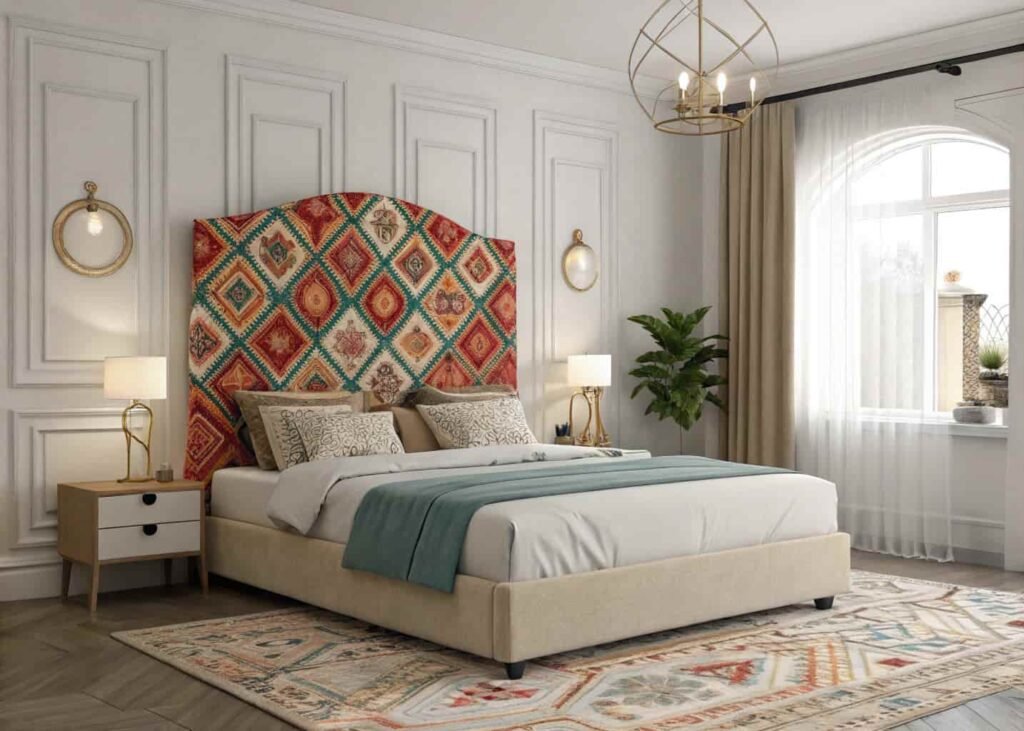
A room where every element competes for attention ends up feeling busy no matter how well each piece is chosen individually. Pick one focal point — a bold headboard, a paneled accent wall, a statement light fixture — and let everything else in the room support it quietly. This single decision does more for a cohesive look than any color-matching rulebook.
Keep It From Feeling Like a Showroom
- If the room feels too staged, try leaving one imperfect, lived-in detail — a stack of books, a throw blanket tossed rather than folded.
- If it feels too matchy, try swapping one nightstand for a different style or finish instead of a mirrored pair.
- If it feels too empty, try adding a single textured layer — a woven basket, a plant, a patterned pillow — rather than more furniture.
- If it feels too busy, try removing one item entirely before adding anything new.
- If it feels too neutral, try one saturated color moment — a lamp, a headboard, or a piece of art — rather than repainting the whole room.
Build Your Own Repeatable Formula
Once the function is sorted, styling a bedroom gets much easier with a simple formula you can repeat across seasons or rooms: base + structure + softness + one standout piece.
| Situation | Formula | Why It Works |
|---|---|---|
| Small starter bedroom | Neutral base + low-profile furniture + soft rug + one bold pillow | Keeps the room open while still feeling personal |
| Primary suite | Wood tones + paneled accent wall + layered bedding + statement light fixture | Gives the larger space a clear anchor point |
| Guest room | Light neutral base + simple headboard + extra soft linens + one plant | Feels welcoming without heavy personal styling |
| Kids’ or teen room | Durable base furniture + structured storage + soft textiles + one fun accent color | Balances durability with personality |
| Rental bedroom | Neutral base (unchanged) + removable rug + soft bedding + one statement lamp | Adds style without permanent changes |
Make It Softer, Easier, or Simpler When You Want To
Not every bedroom needs built-ins and paneling to feel finished. A lower-effort version of everything above still works: swap built-in storage for a single well-chosen dresser, skip paneling for a single accent-color wall, and let one good rug and one good light fixture carry most of the “designed” feeling. Function-first thinking still applies — it just asks less of your time and budget.
Small Budget, Small Space: A Practical Starting Point
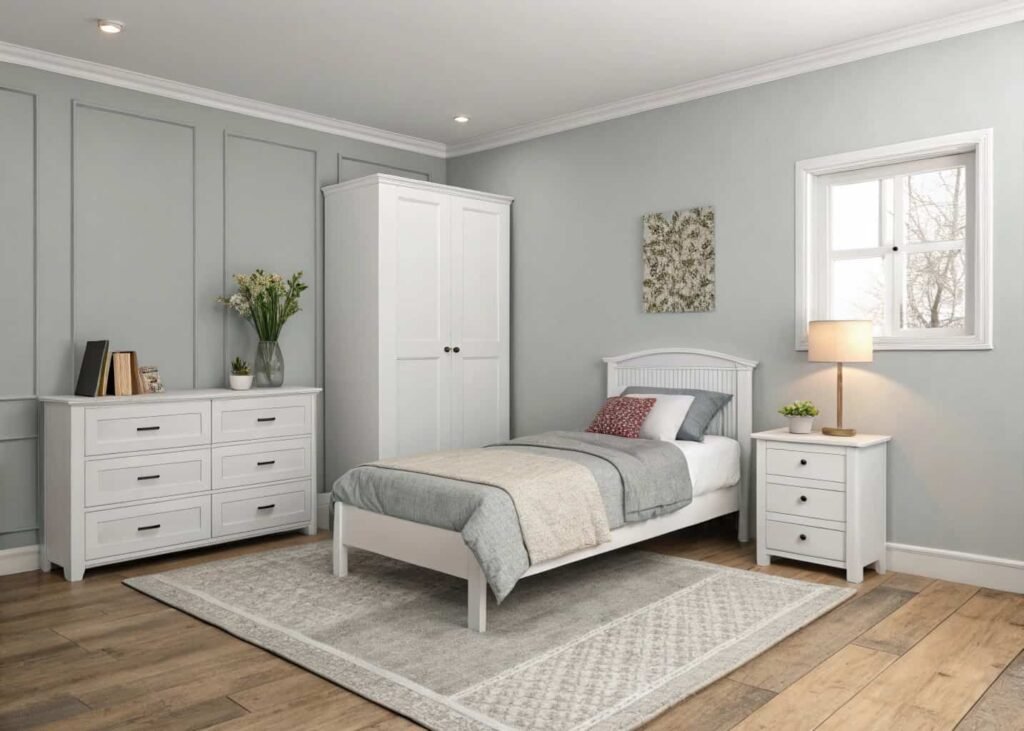
If you’re working with limited space or budget, focus your effort on the three things that affect daily use the most: the bed’s walking clearance, one layer of task lighting beyond the overhead fixture, and one storage upgrade (even a simple under-bed bin system). These three changes solve more day-to-day friction than any decorative purchase.
Frequently Asked Questions
What is function-first bedroom design? It’s an approach that solves layout, storage, and lighting around how you actually use the room before choosing decorative elements. Style is layered on afterward, so it never has to compete with daily practicality.
Can beginners take on built-in storage projects themselves? Simple versions — under-bed drawers, over-door shelving, closet organizers — are beginner-friendly and often require no construction. More involved built-ins, like custom cabinetry, are usually worth hiring out.
How do I make small-space lighting work better? Add at least one task light near the bed or desk in addition to the main ceiling fixture, and use warm-toned bulbs. This alone makes a small room feel more finished without adding furniture.
Do I need custom furniture to make a room feel intentional? No — a clear layout, one focal point, and consistent tones across ready-made furniture create the same effect as custom pieces, just with more flexibility and lower cost.
How do I redesign my bedroom without it feeling overwhelming? Start with function only: fix the walking path, one storage gap, and one lighting layer. Style changes can come later, one decision at a time, without needing a full room overhaul in one go.
Final Thought
A bedroom doesn’t have to choose between working well and looking good — when function leads and style follows, both come naturally. Pick one thing from this guide to start with this week: clear the walking path around your bed, add one layer of warm lighting, or choose a single focal point for the room to build around.